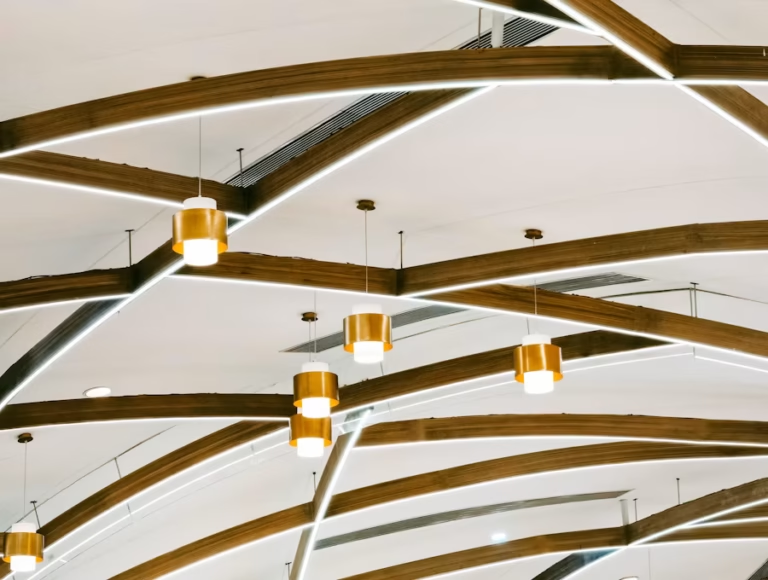
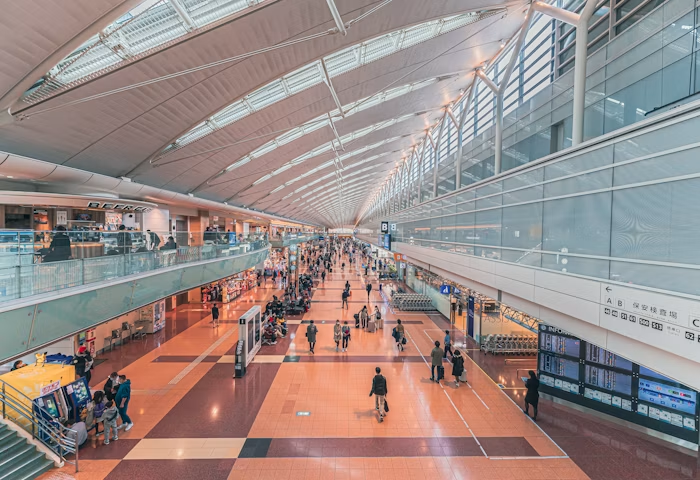
Conventional Ceilings
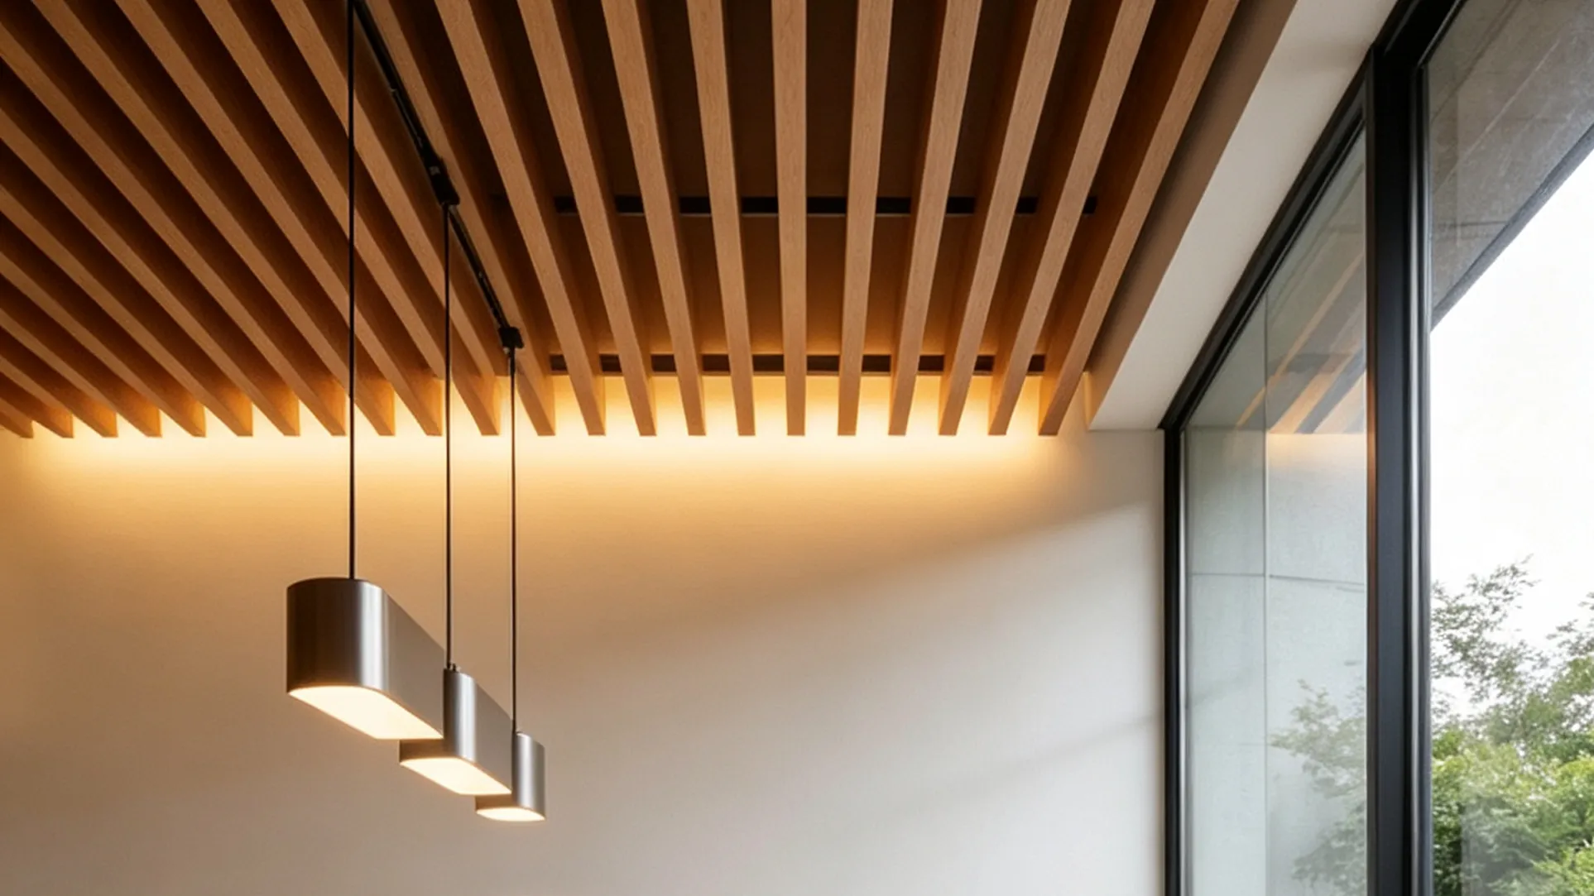
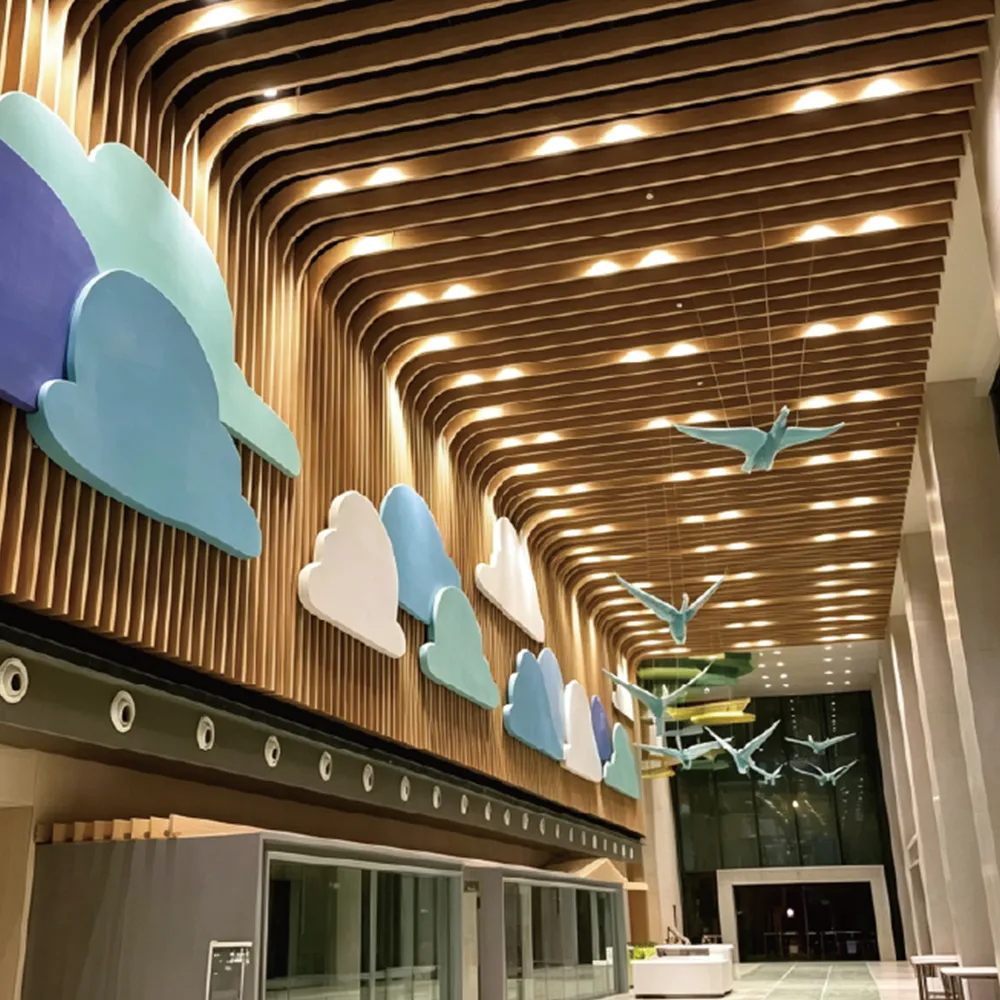
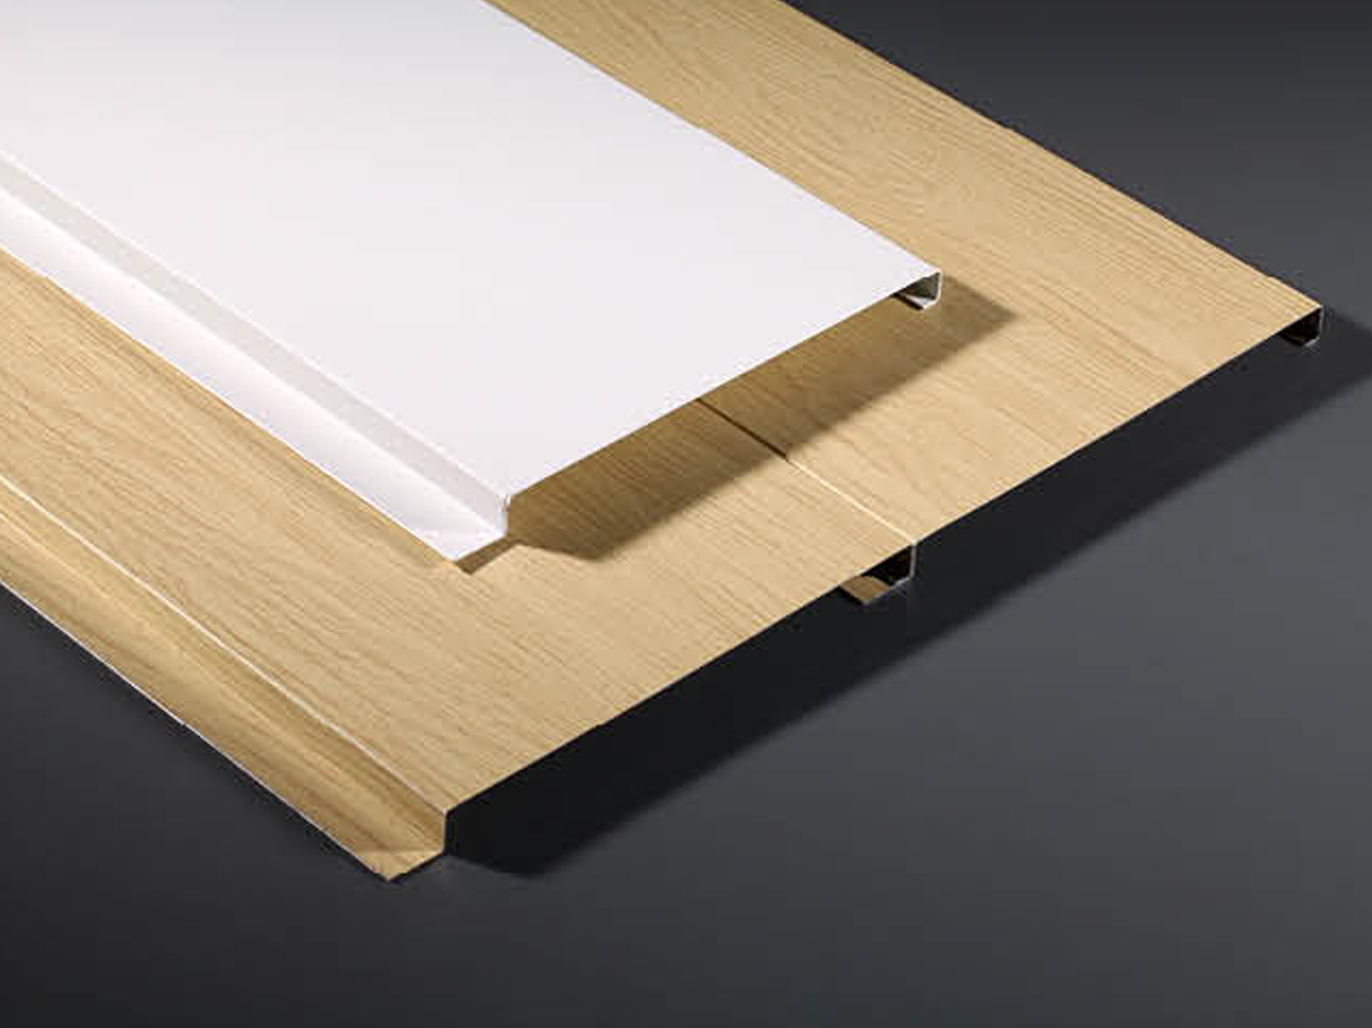
Wood Grain U-Shape Square Tube Ceiling Series
Custom aluminum baffles with wood grain coating. Adjustable spacing & height to create rhythmic spatial layers for lobbies.
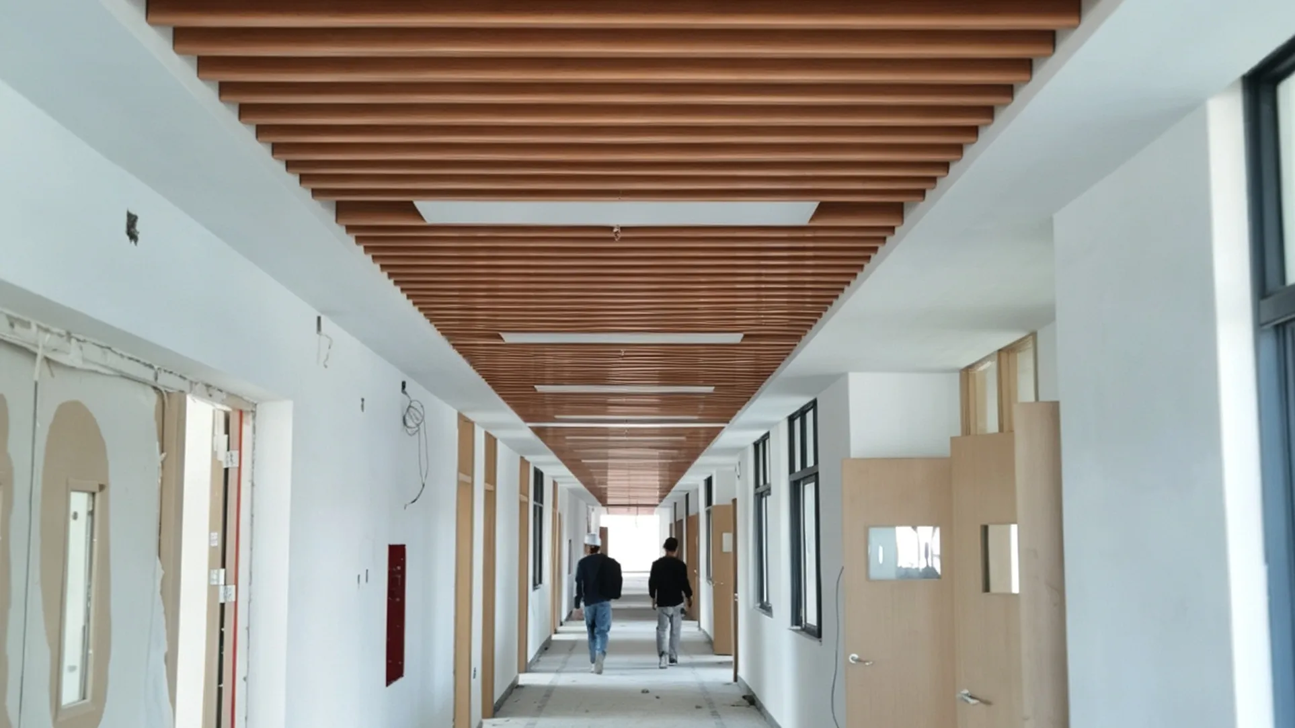
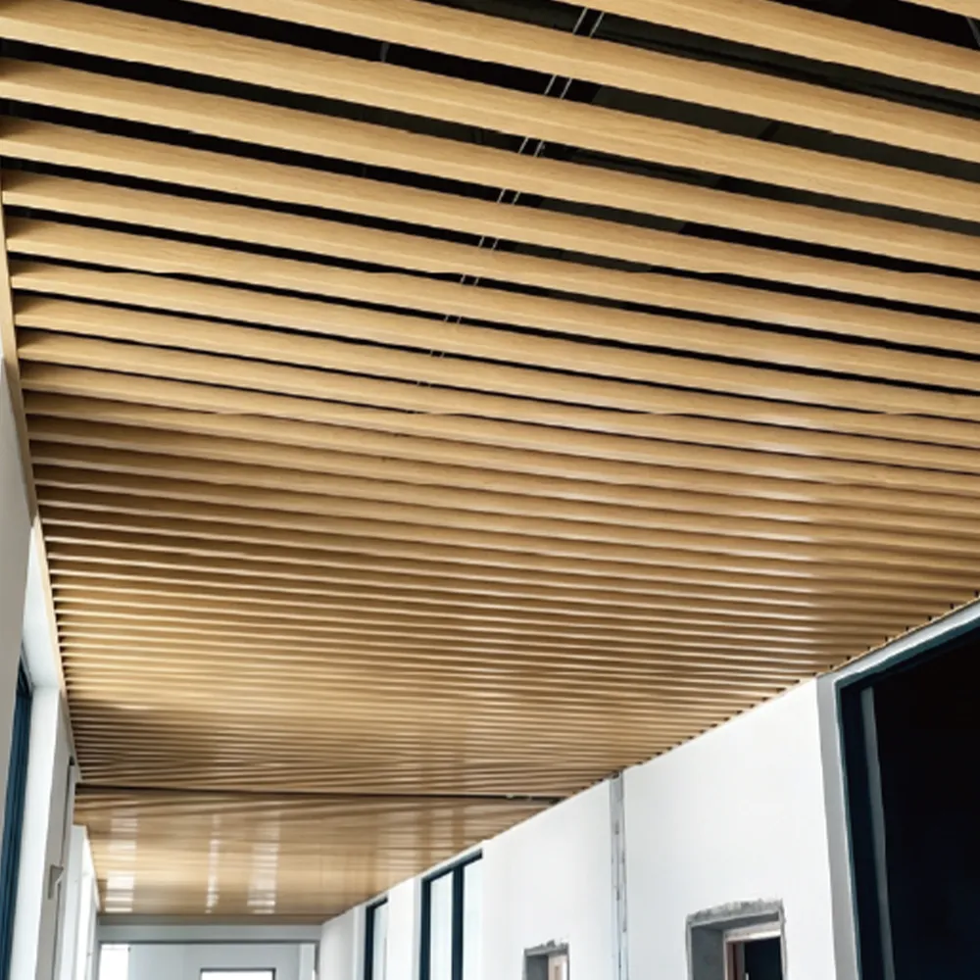
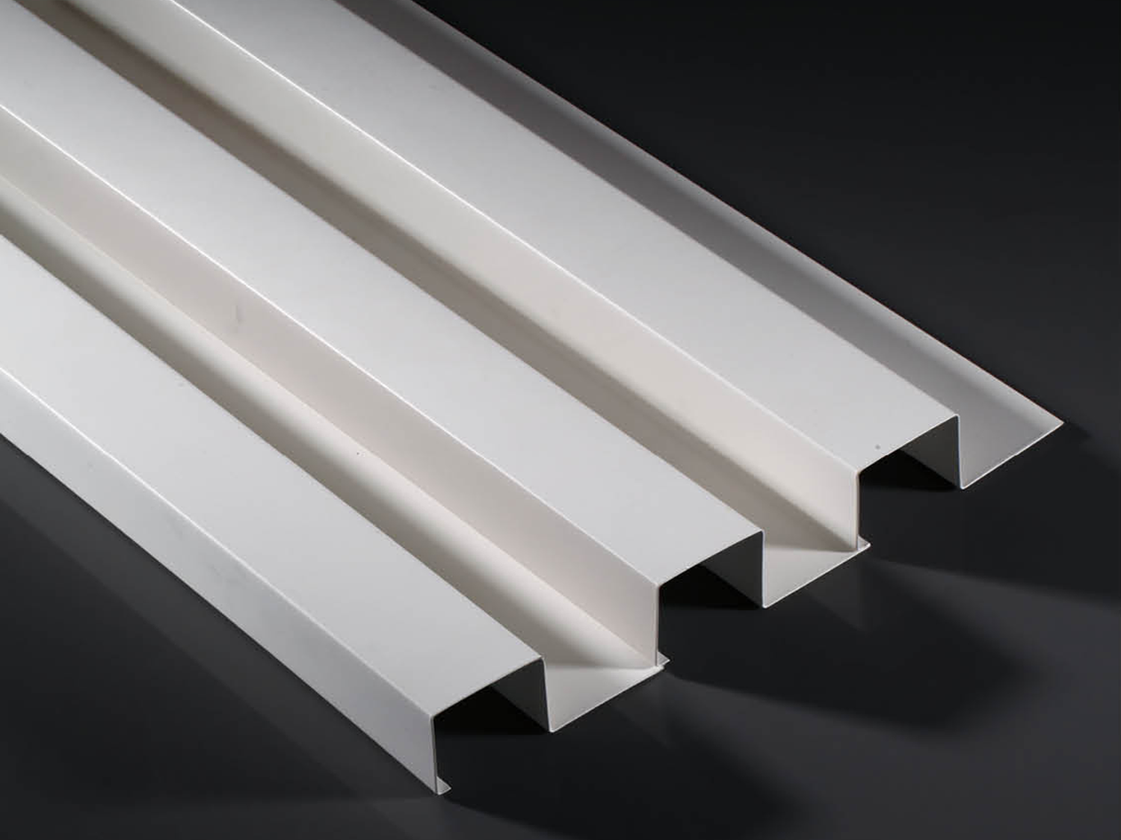
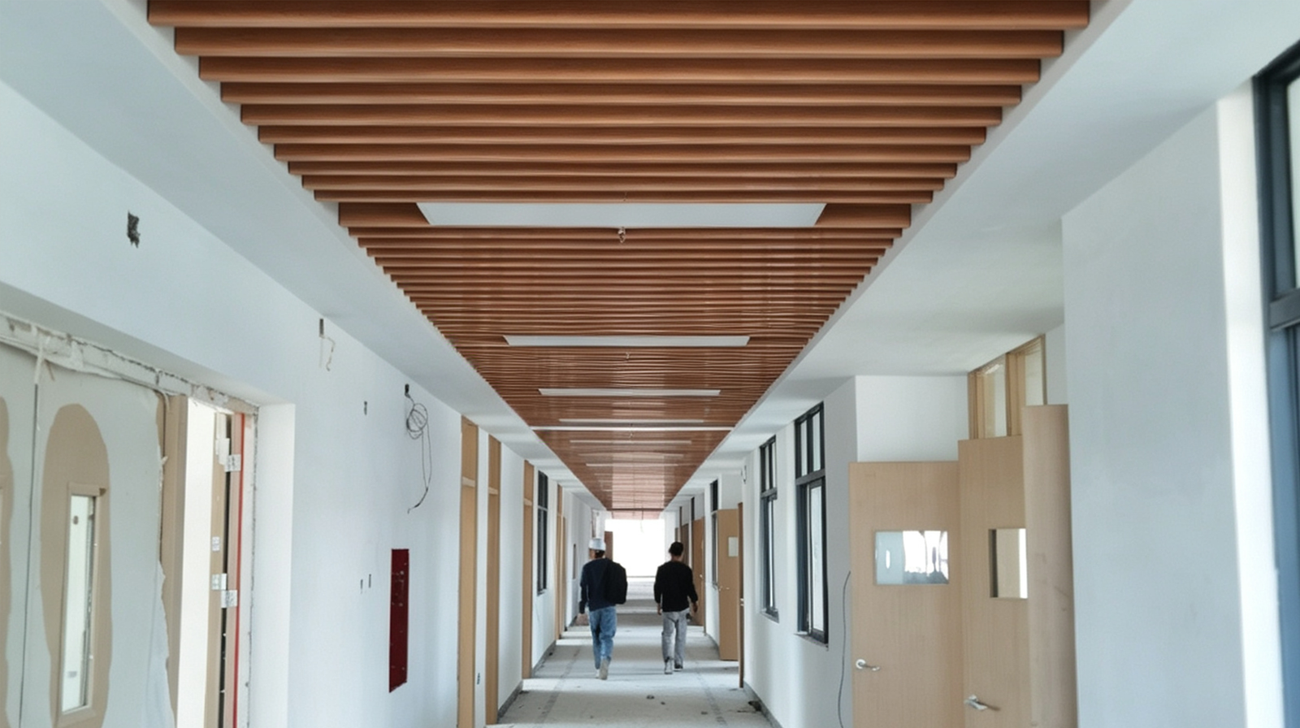
Corridor U-Shape Square Tube Ceiling Series
Long-span aluminum baffles for corridor projects. Consistent linear sightlines, stable metal assembly for long passageways.
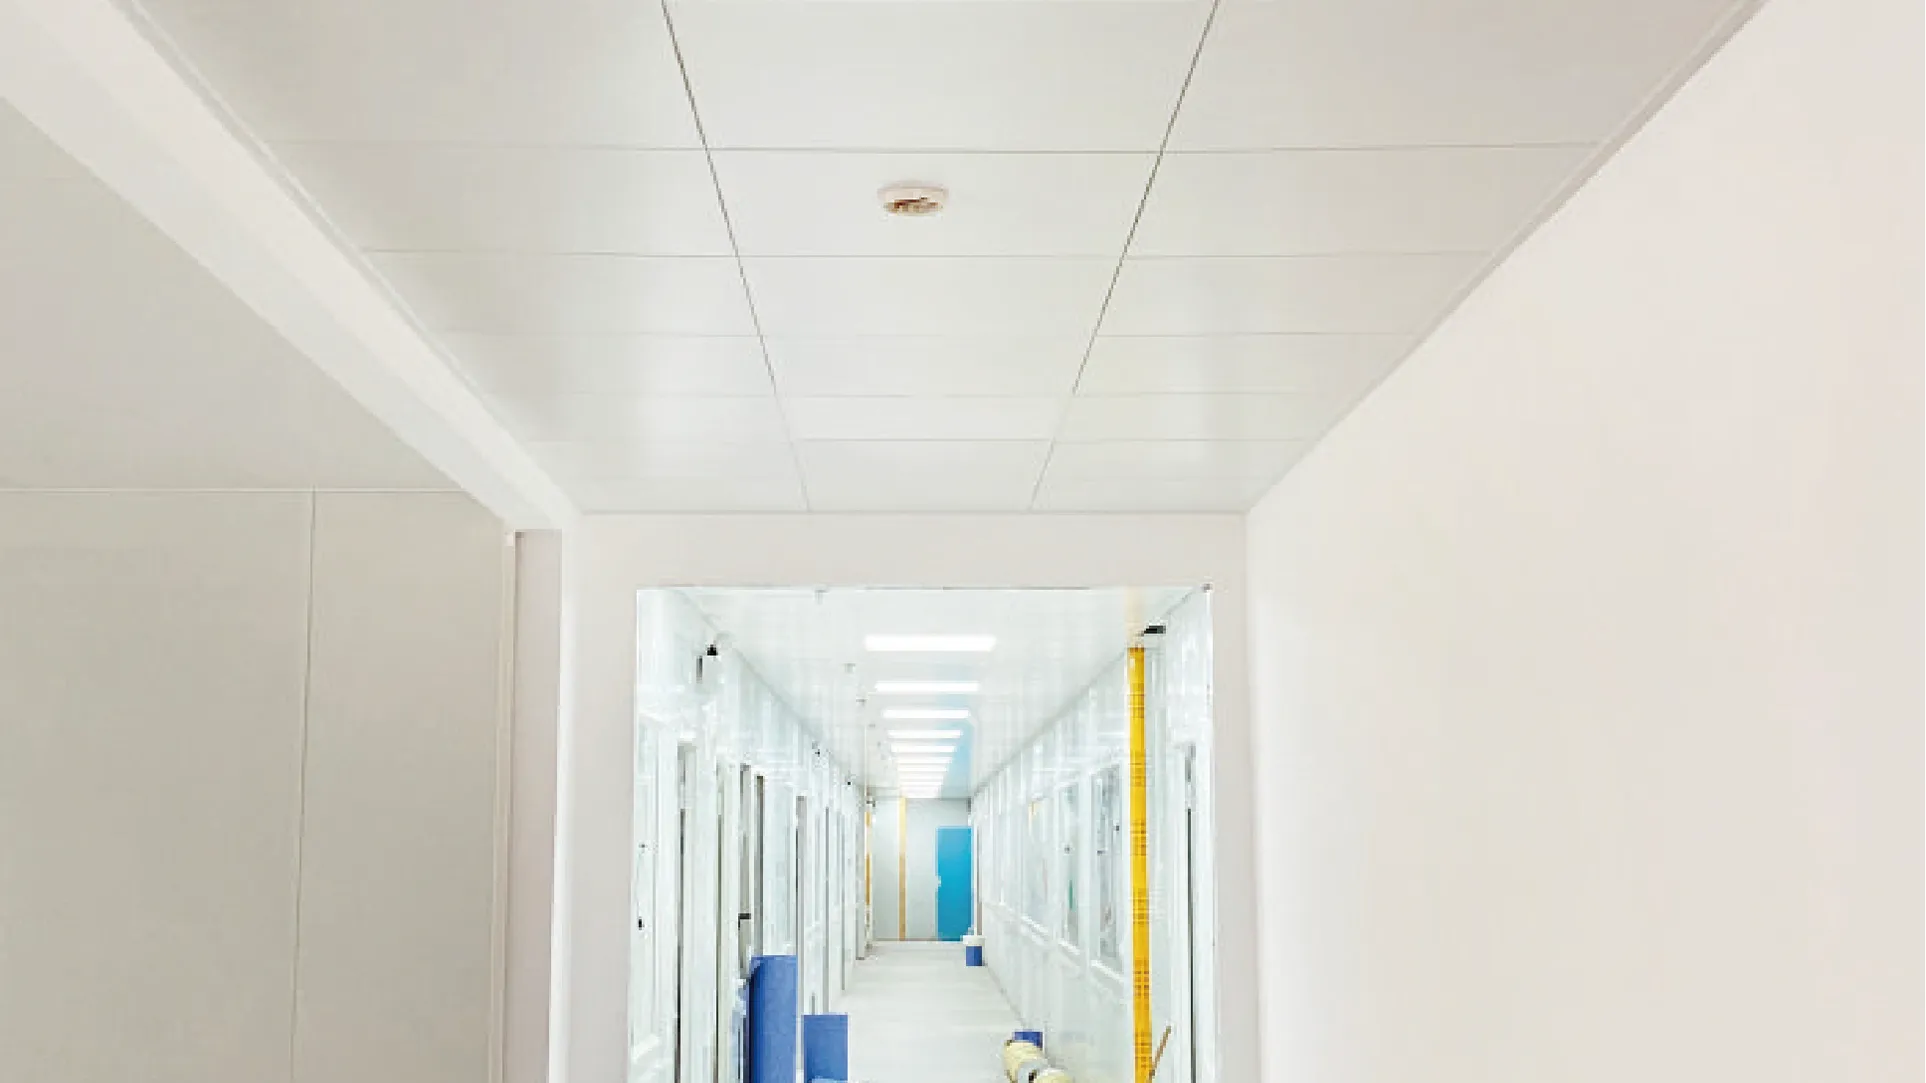
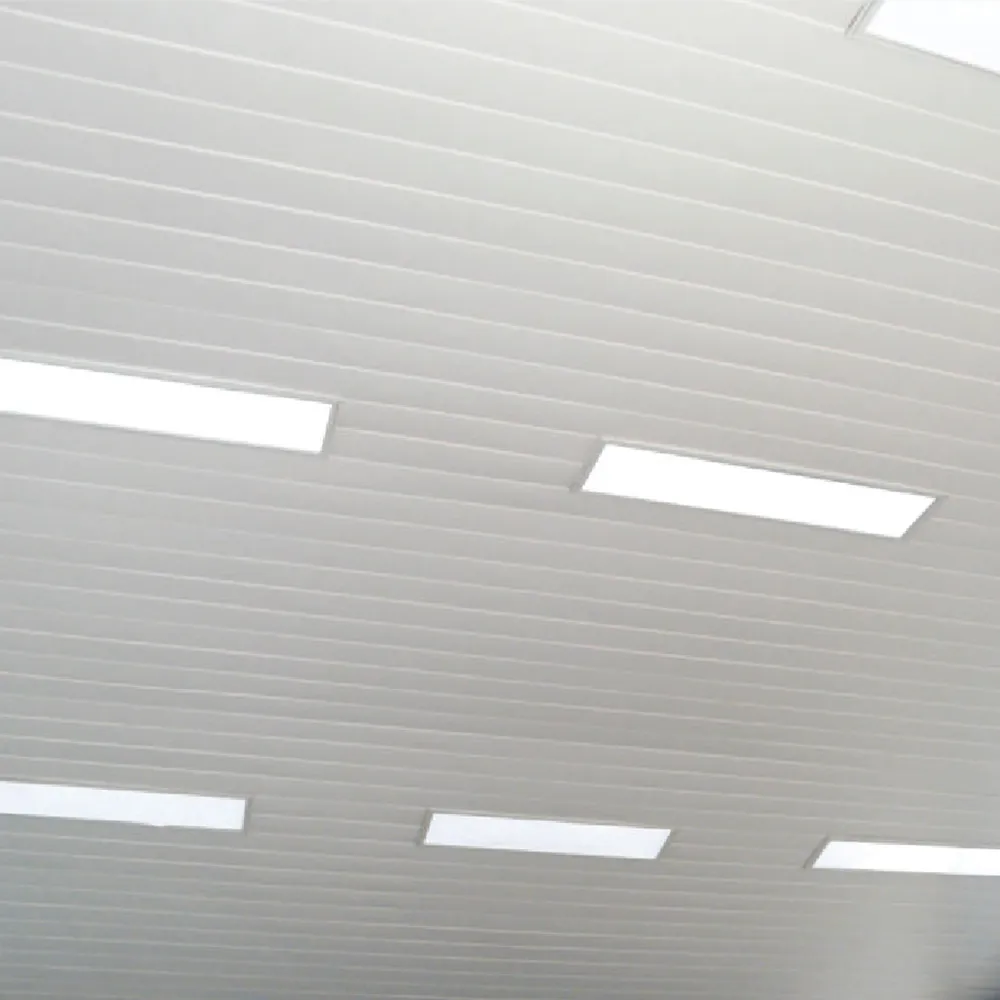
Aluminum Clip-in Ceiling Series
Interlocking aluminum flat panels. Simple installation, easy disassembly for inspection, ideal for offices and clean areas.
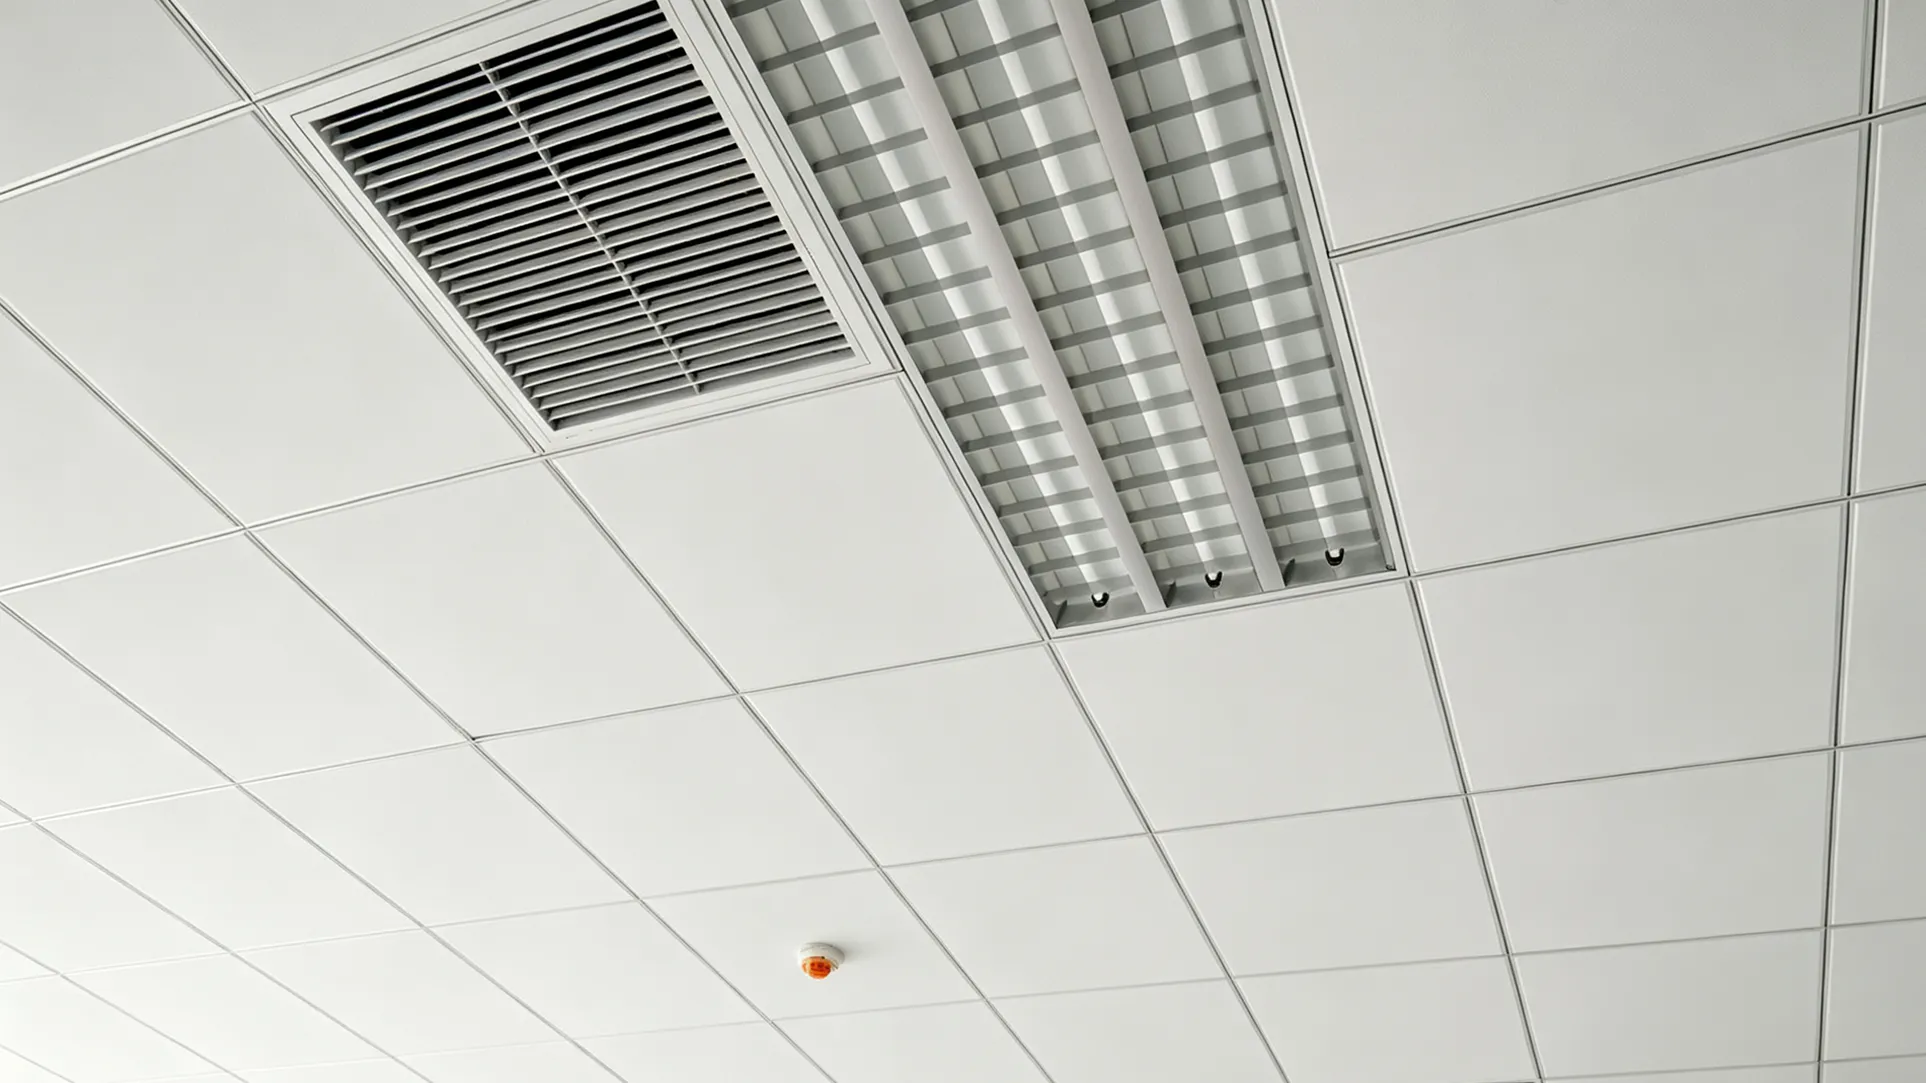
Aluminum Lay-in/Lay-on Ceiling Series
Aluminum panels pre-formed with integrated stepped edges. Unified finished surface, reserved openings for ventilation and equipment integration.
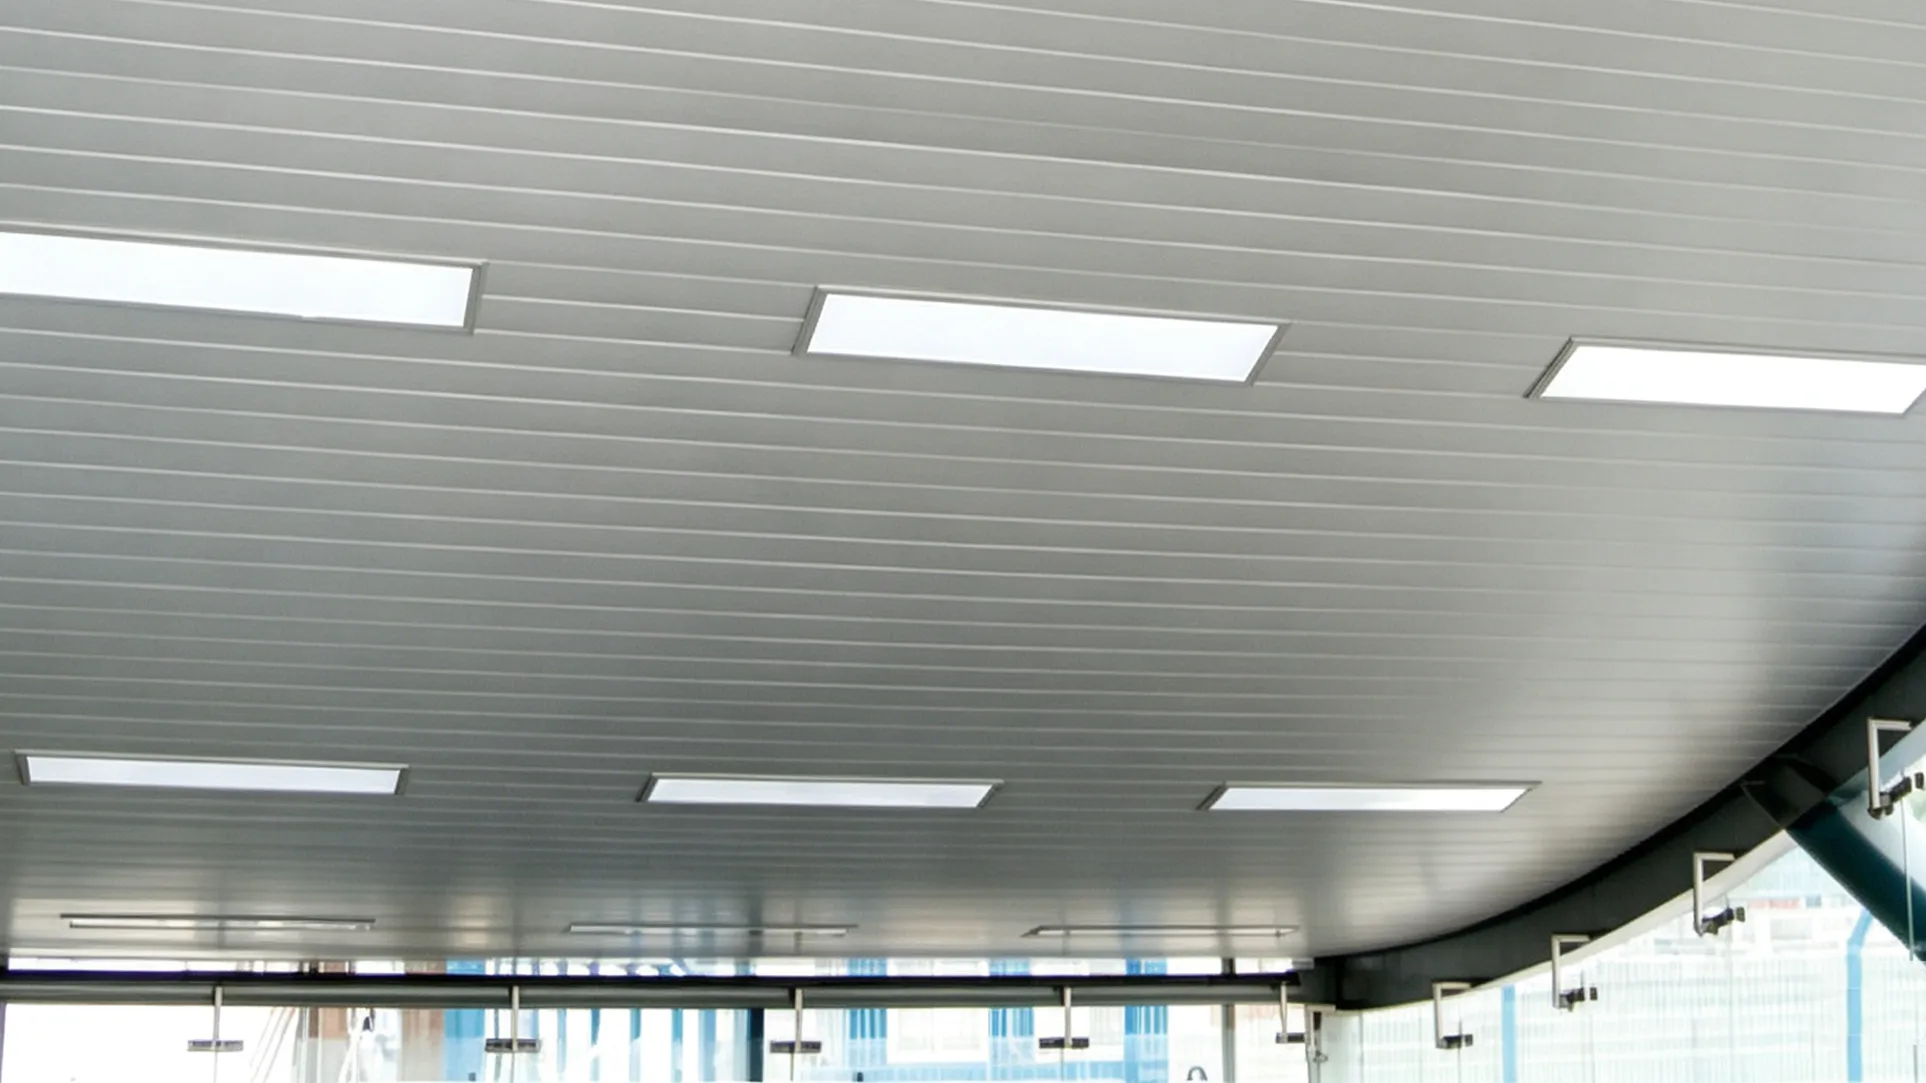
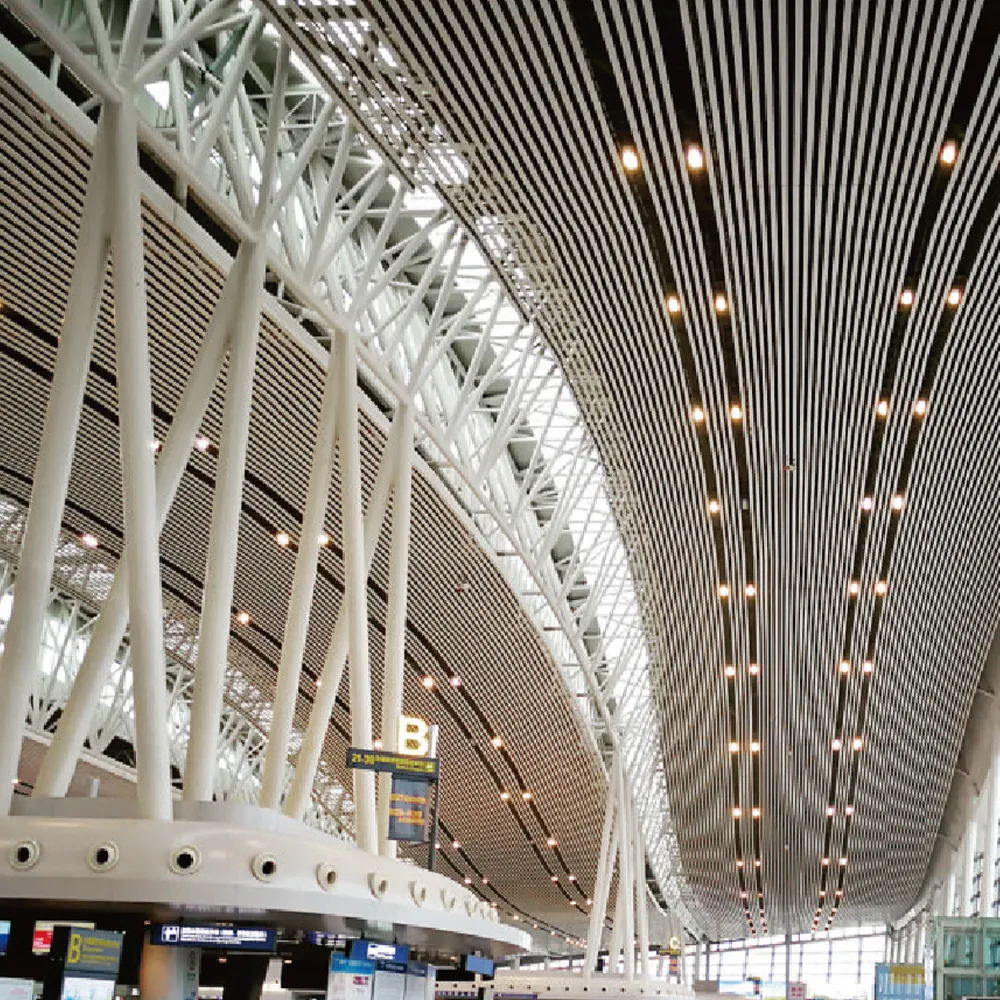
Aluminum S-shape Strip Ceiling Series
S-type interlocking aluminum strips. Tight seamless assembly, suits large-area linear and curved ceiling projects.
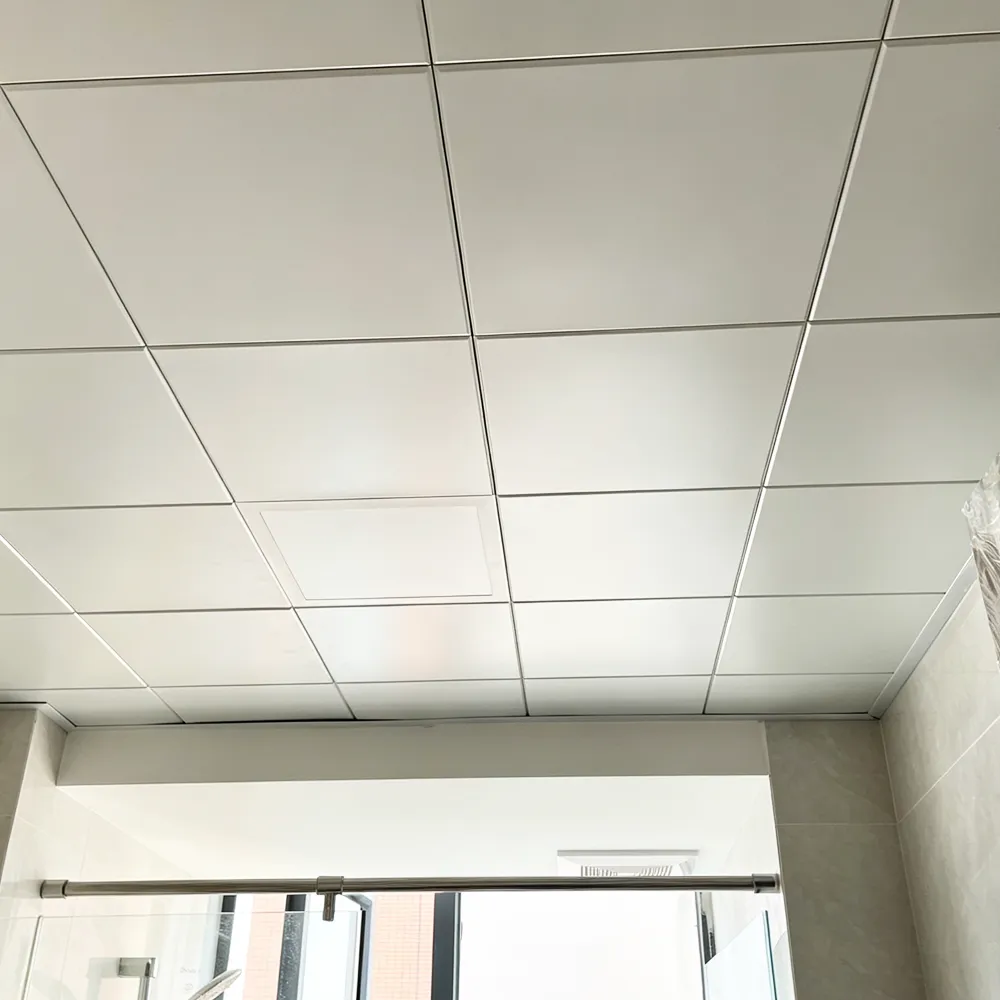
Conventional Ceilings
Click View Details to see full specifications and finish options.
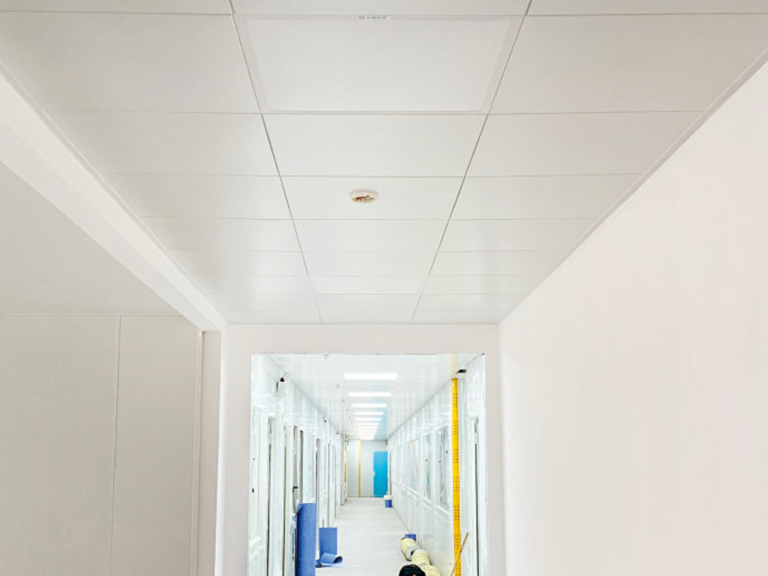
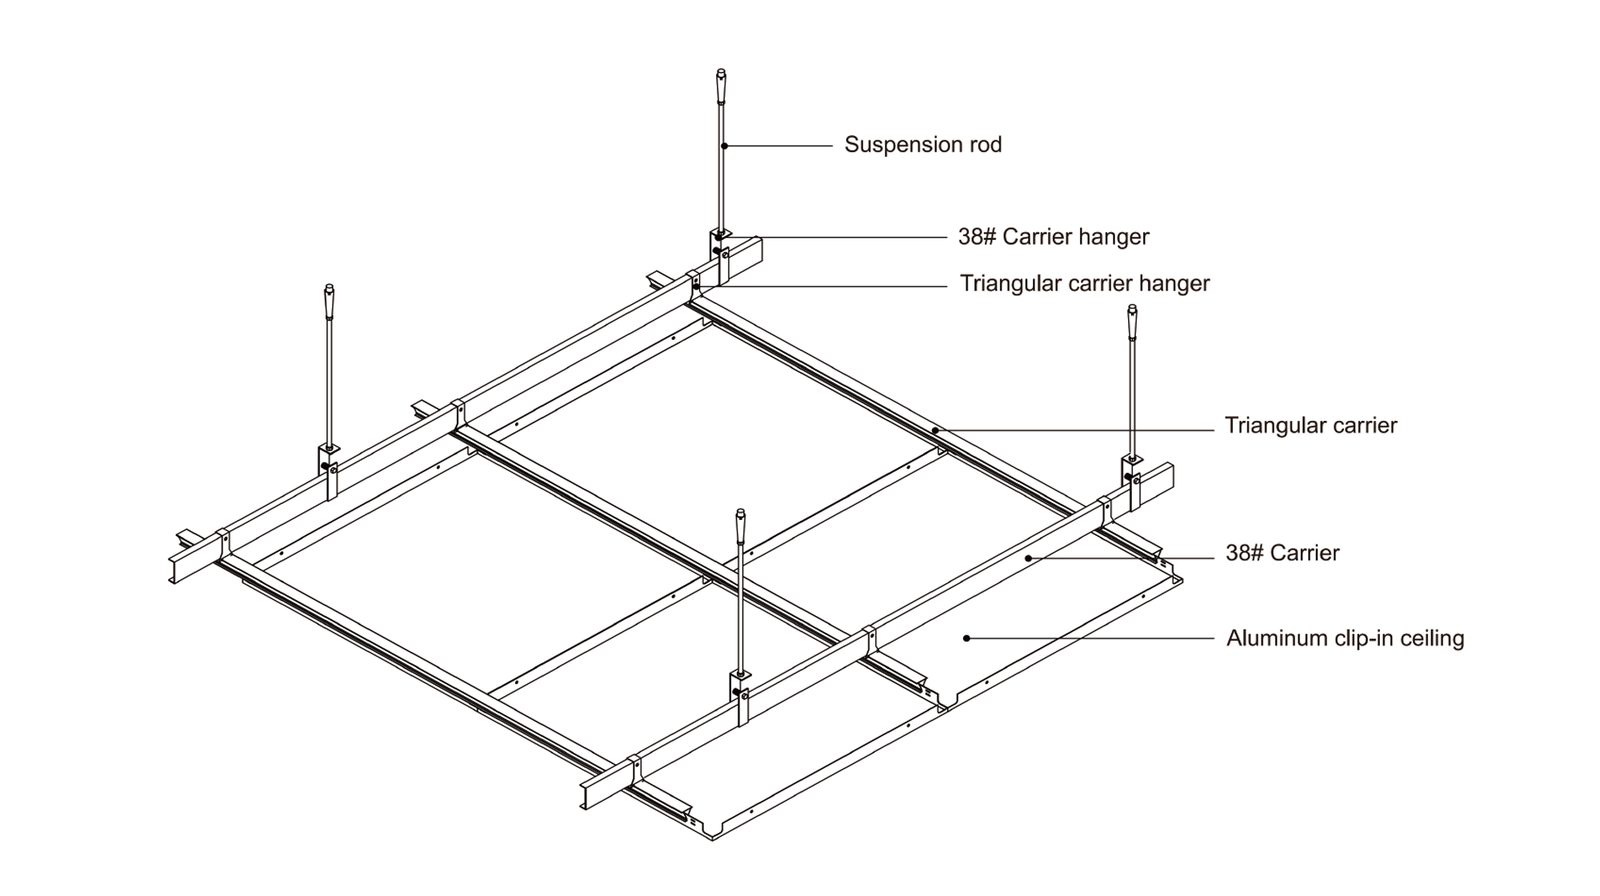
Aluminum Clip-in Ceiling Series
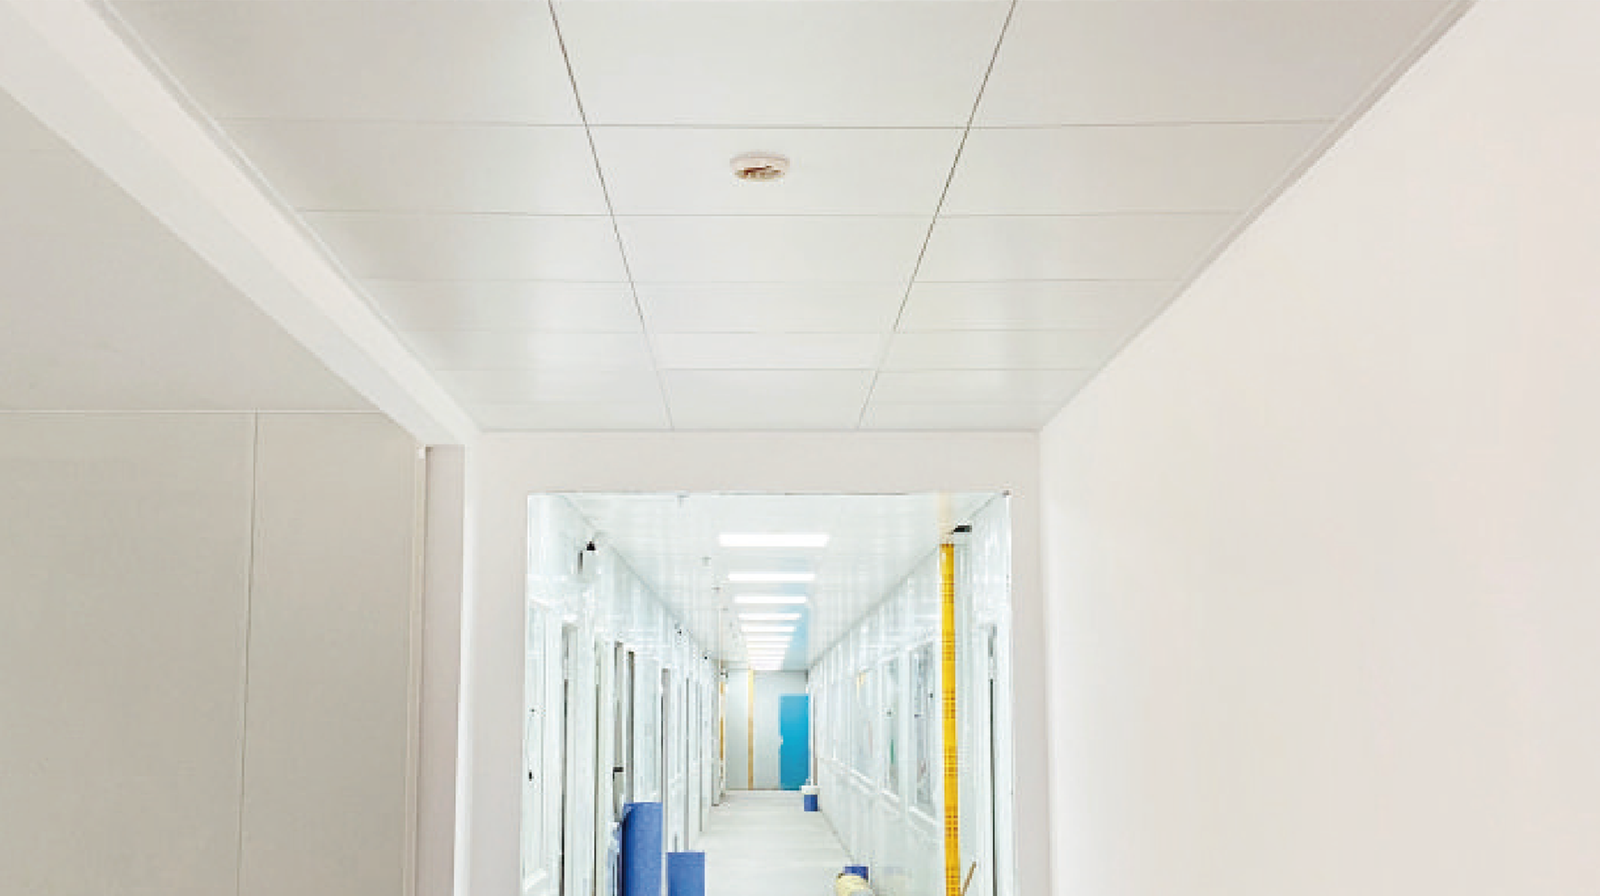
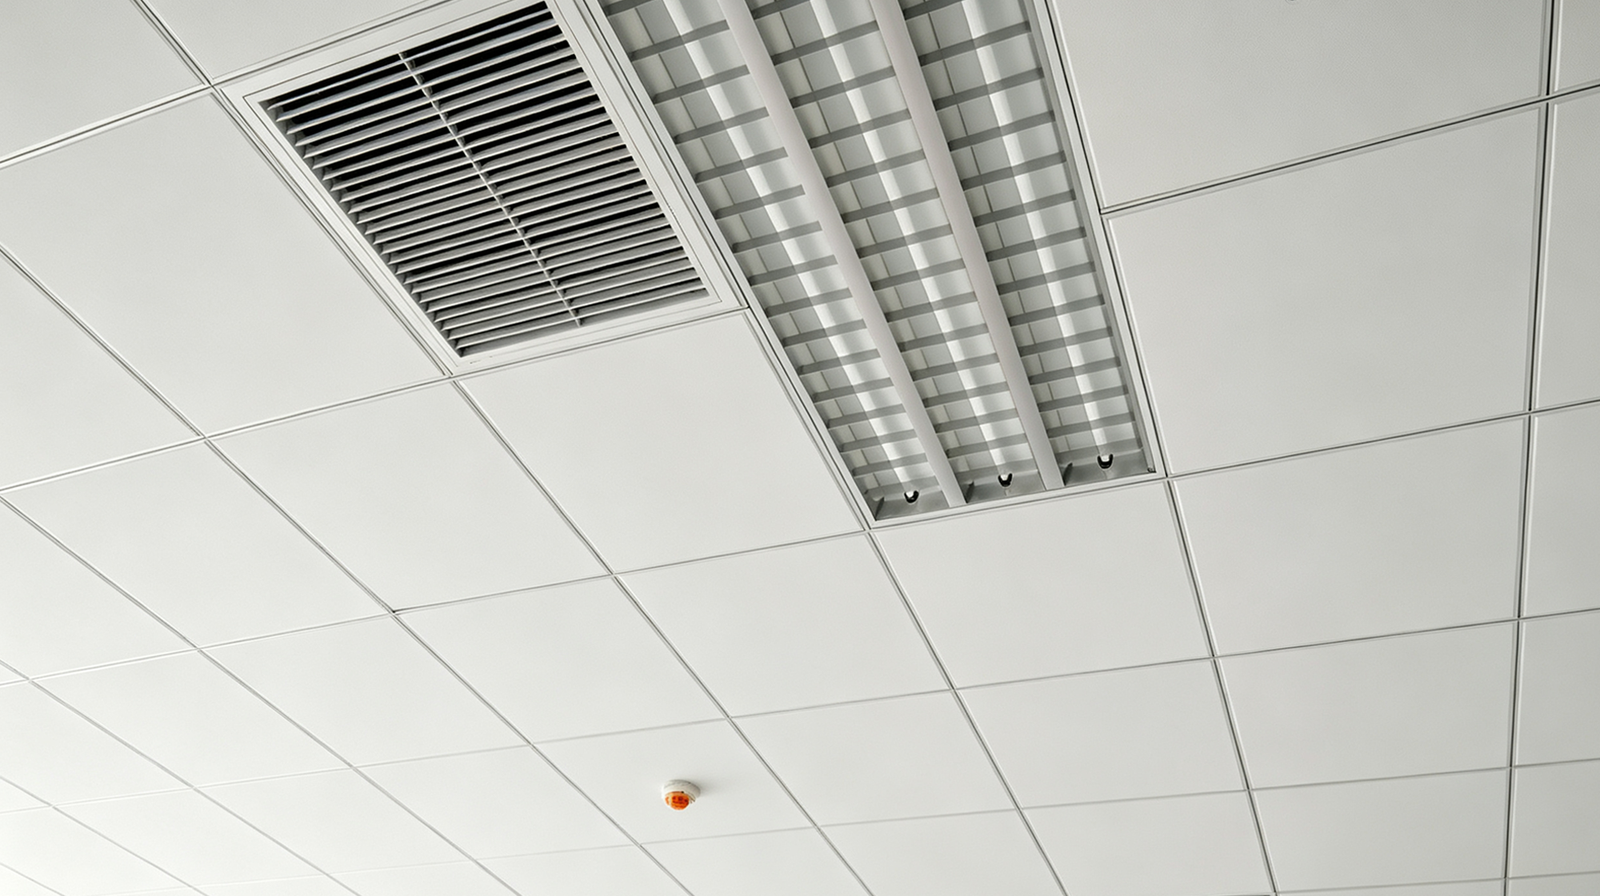
Clip‑in aluminum panels feature precise edge positioning for seamless flat surfaces. Optional perforations deliver acoustic performance. Simple clip‑on installation facilitates easy access…
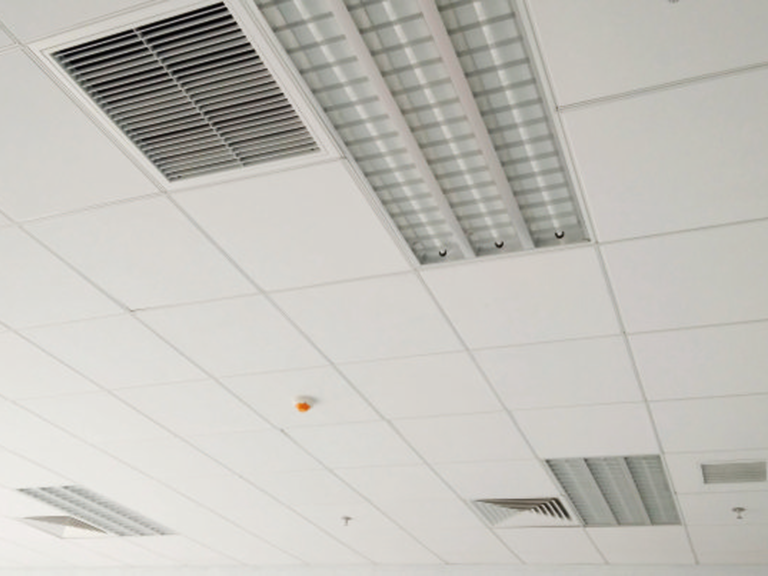
Aluminum Lay-in/Lay-on Ceiling Series
Step-formed aluminum ceiling panels create distinct stepped three-dimensional outlines. Scientific keel layout brings good ventilation property. The system is wear-resistant, fire-proof and…
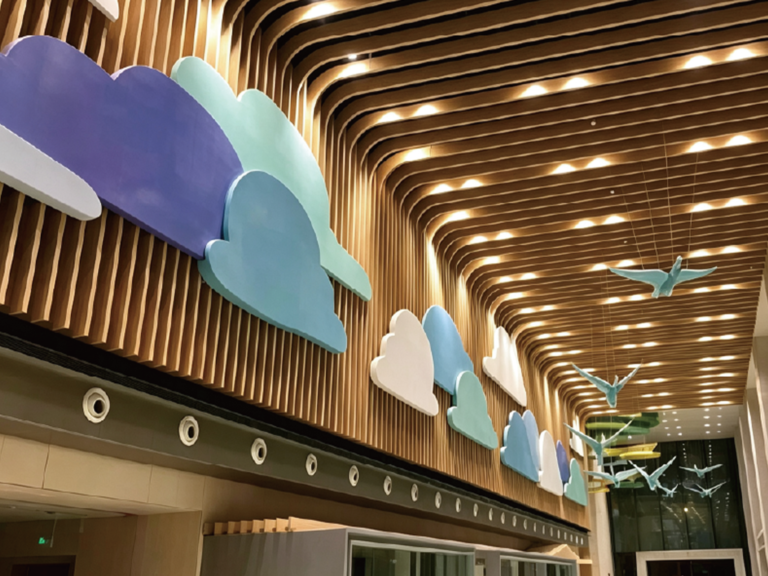
U-Shape Square Tube Ceiling Series
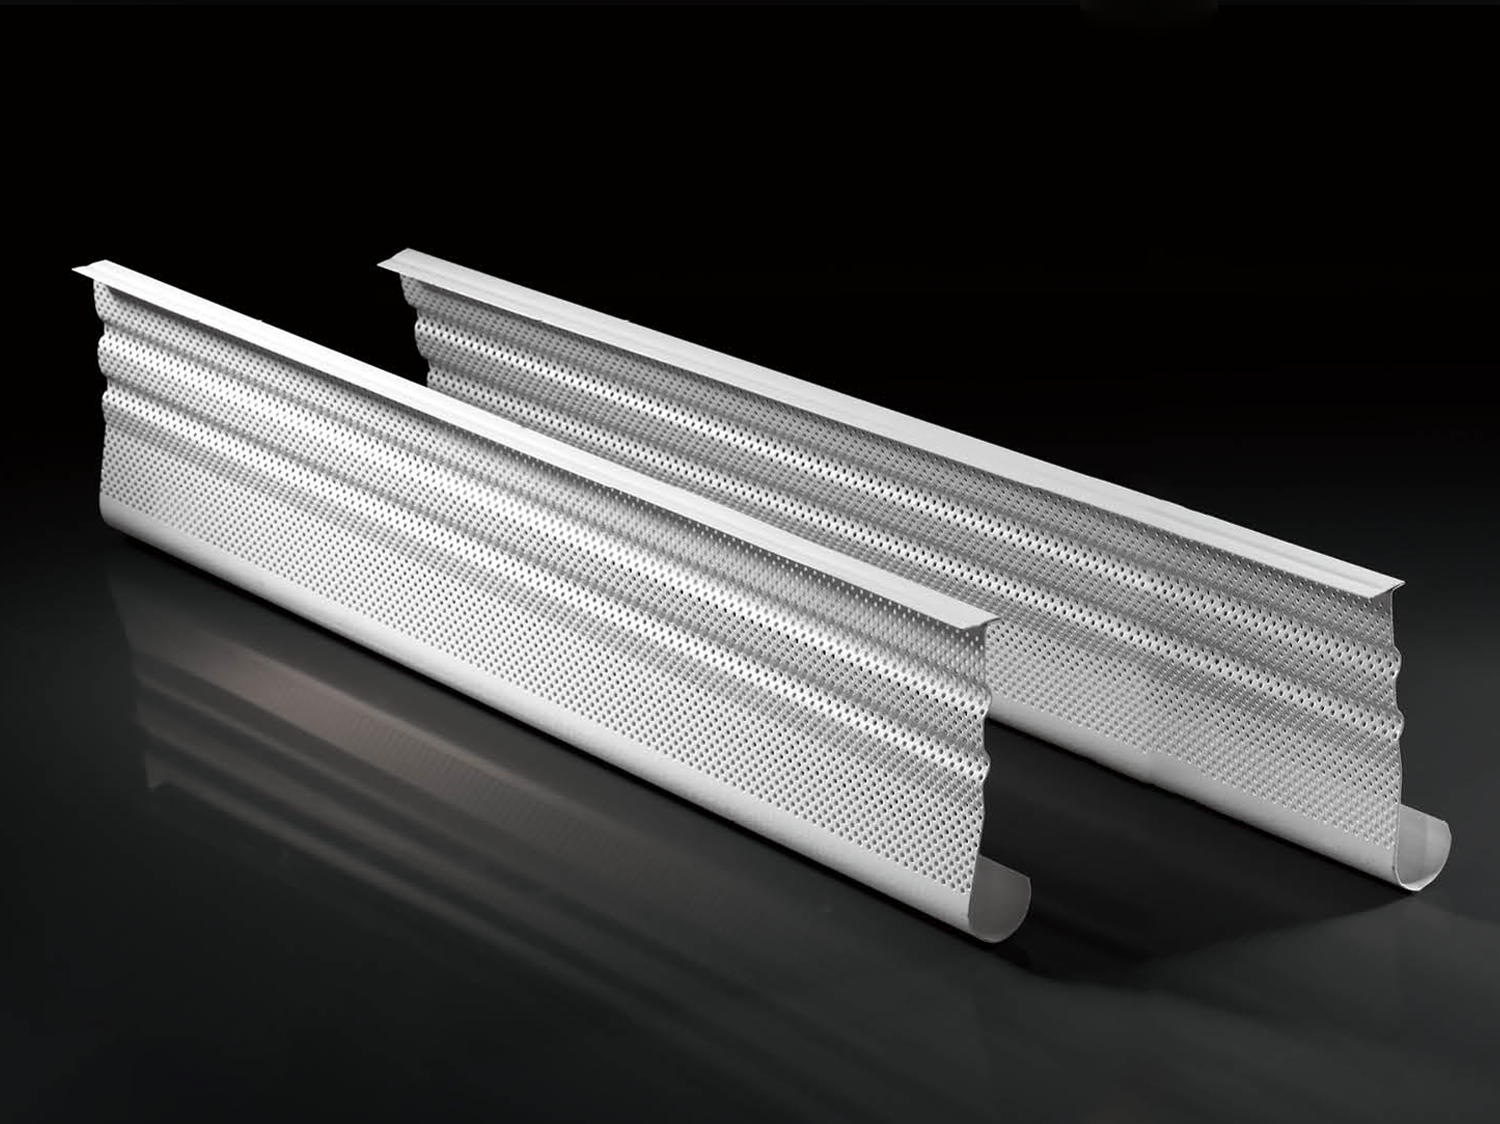
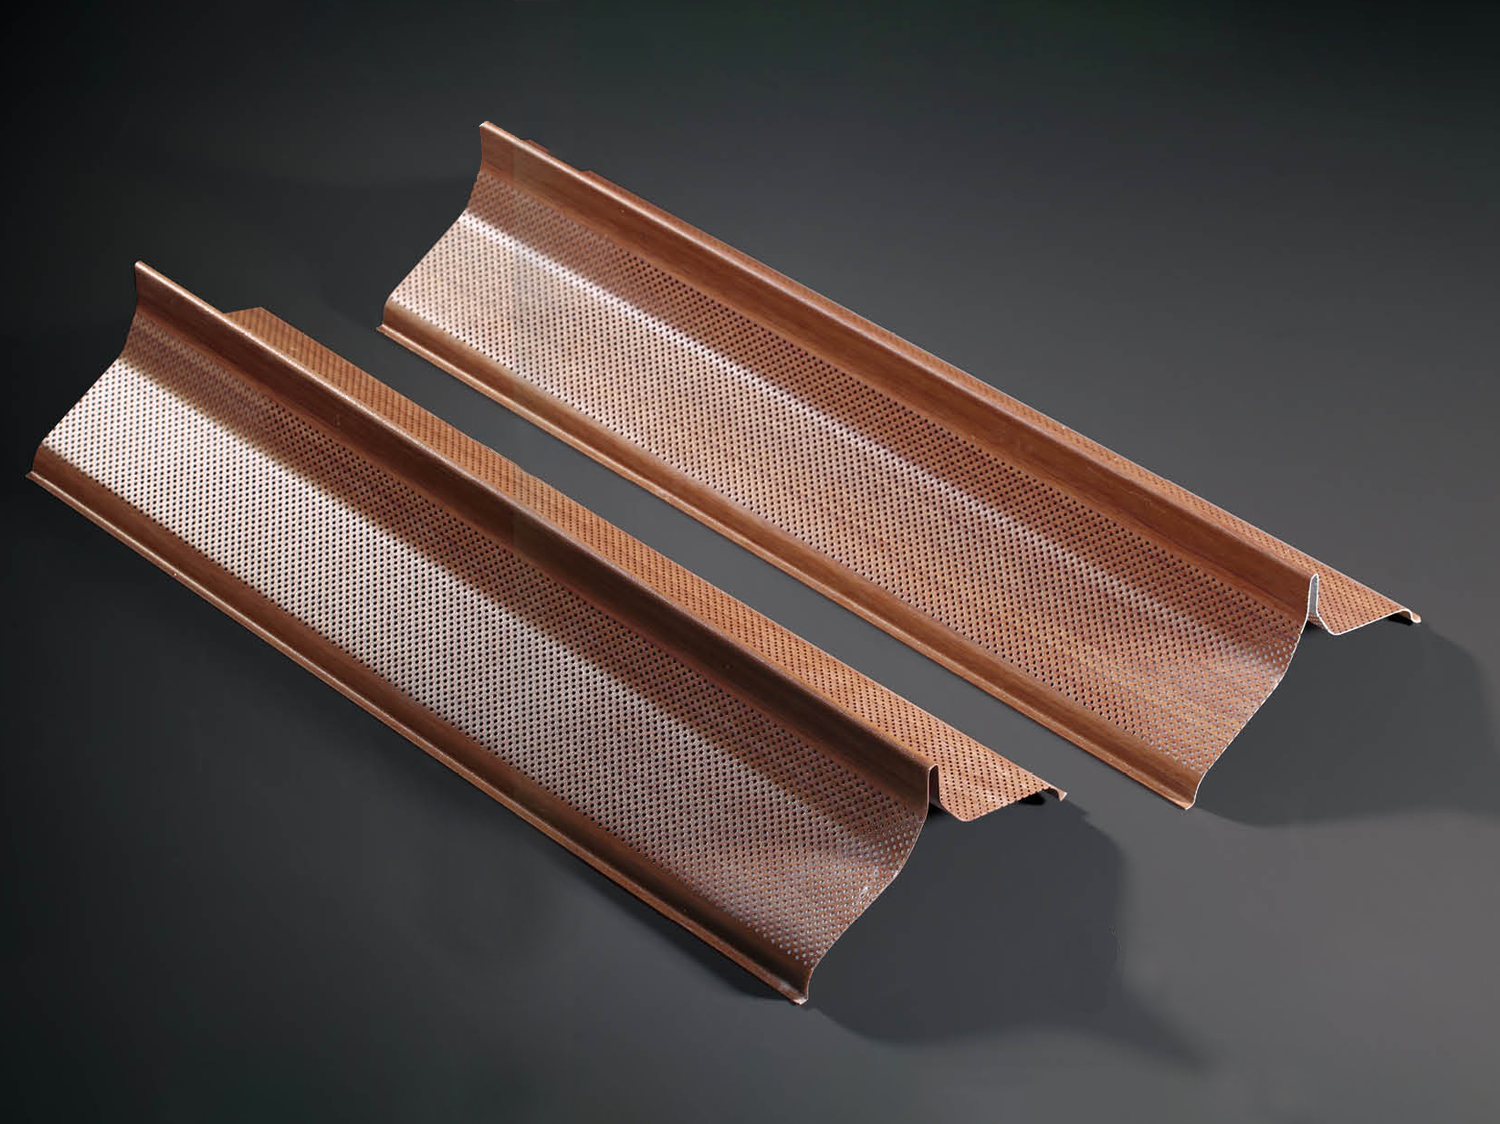
U-shape baffle ceiling delivers open-view transparent effect with neat linear silhouettes. It conceals overhead pipelines while softening indoor lighting. Wind-resistant accessories enable…
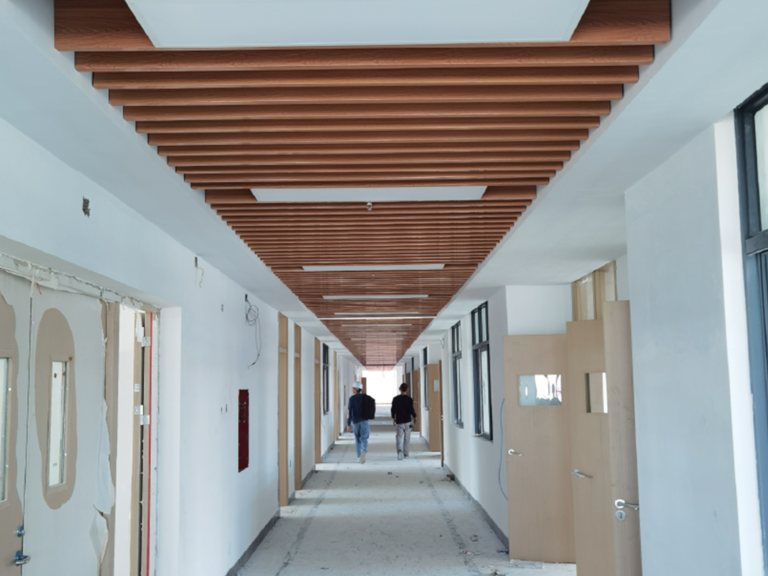
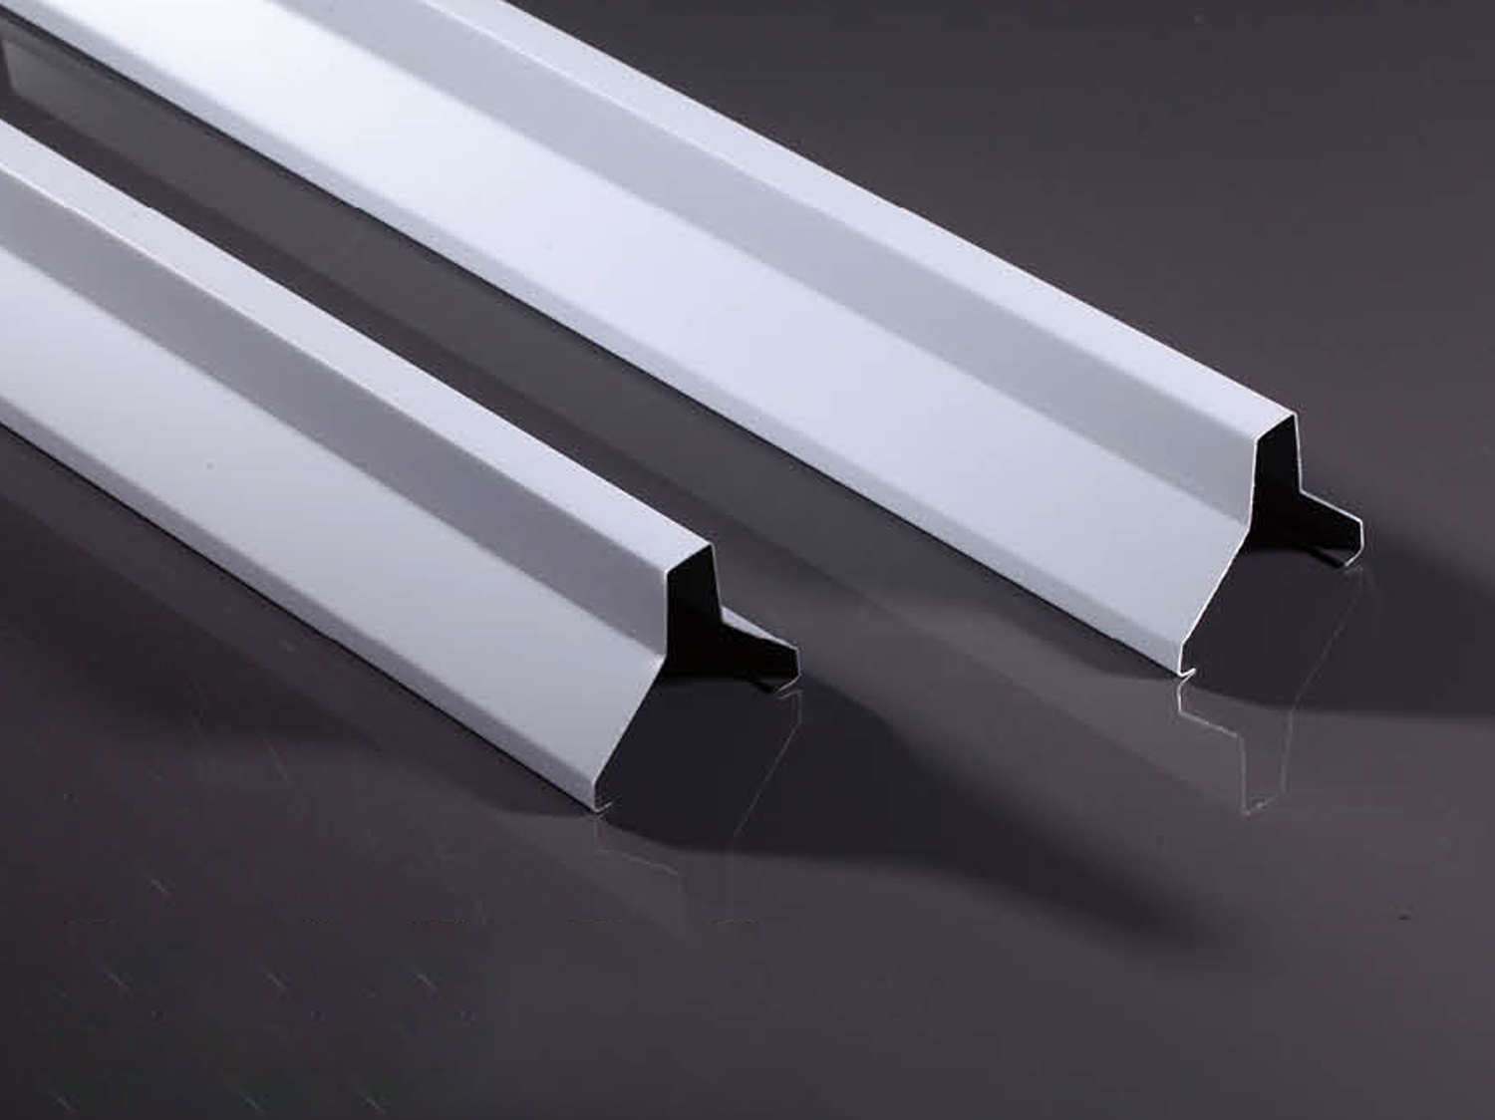
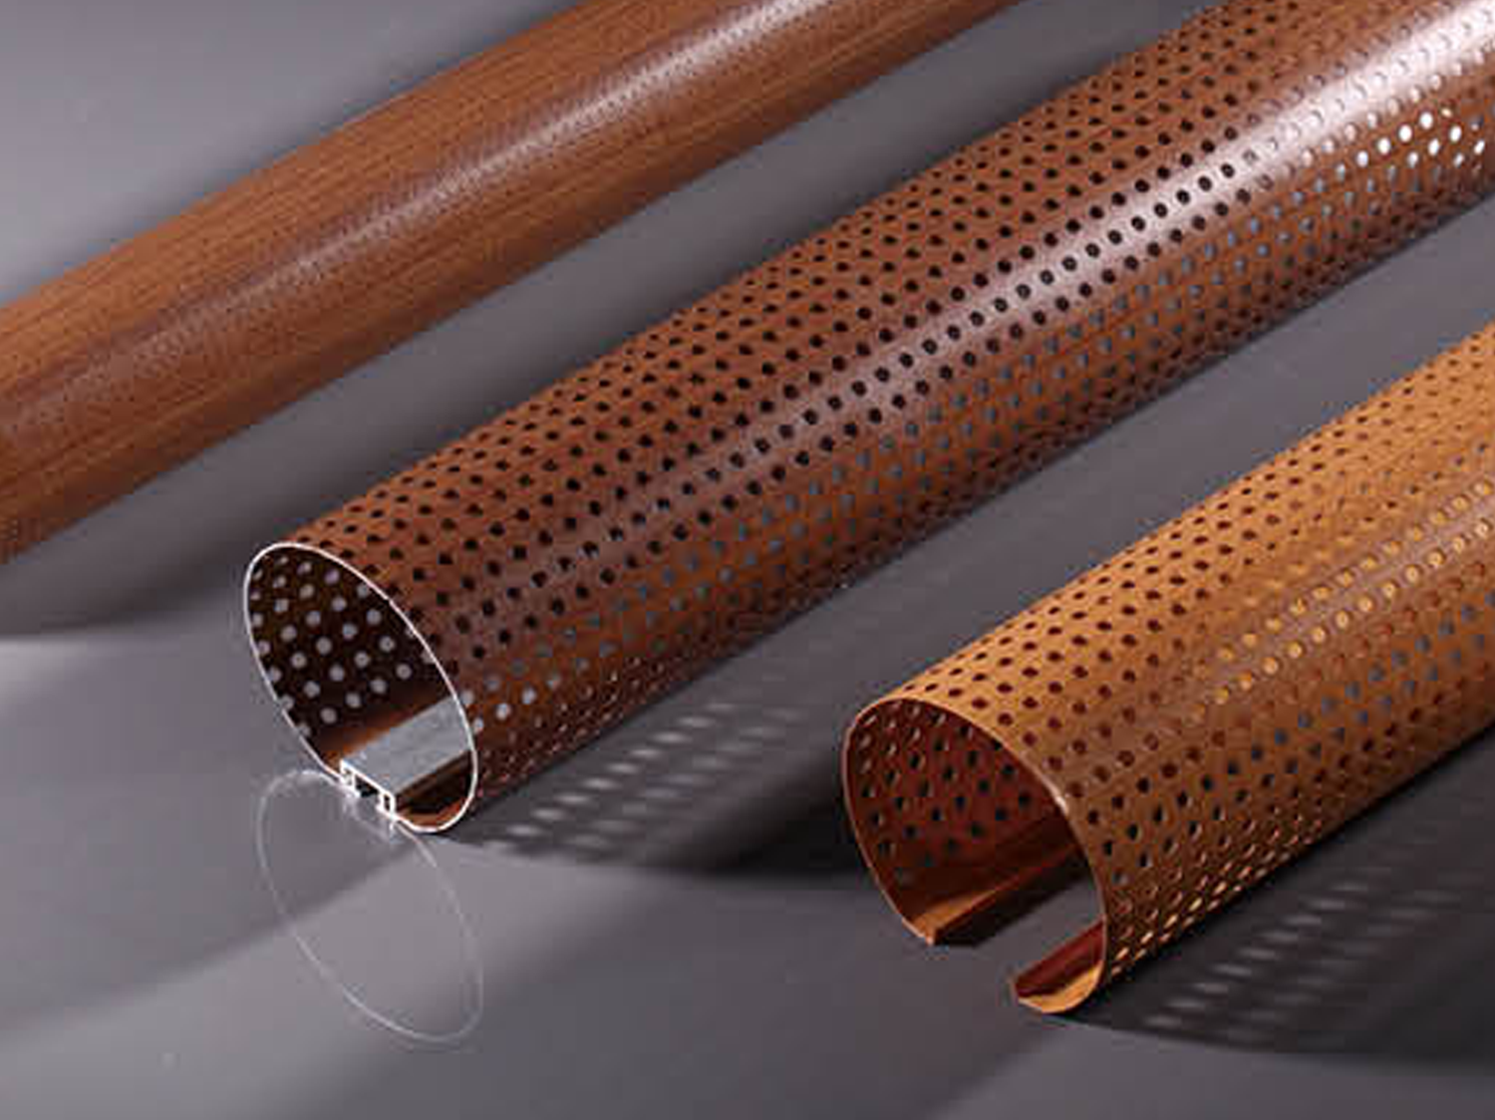
Profile Square tube Ceiling Series
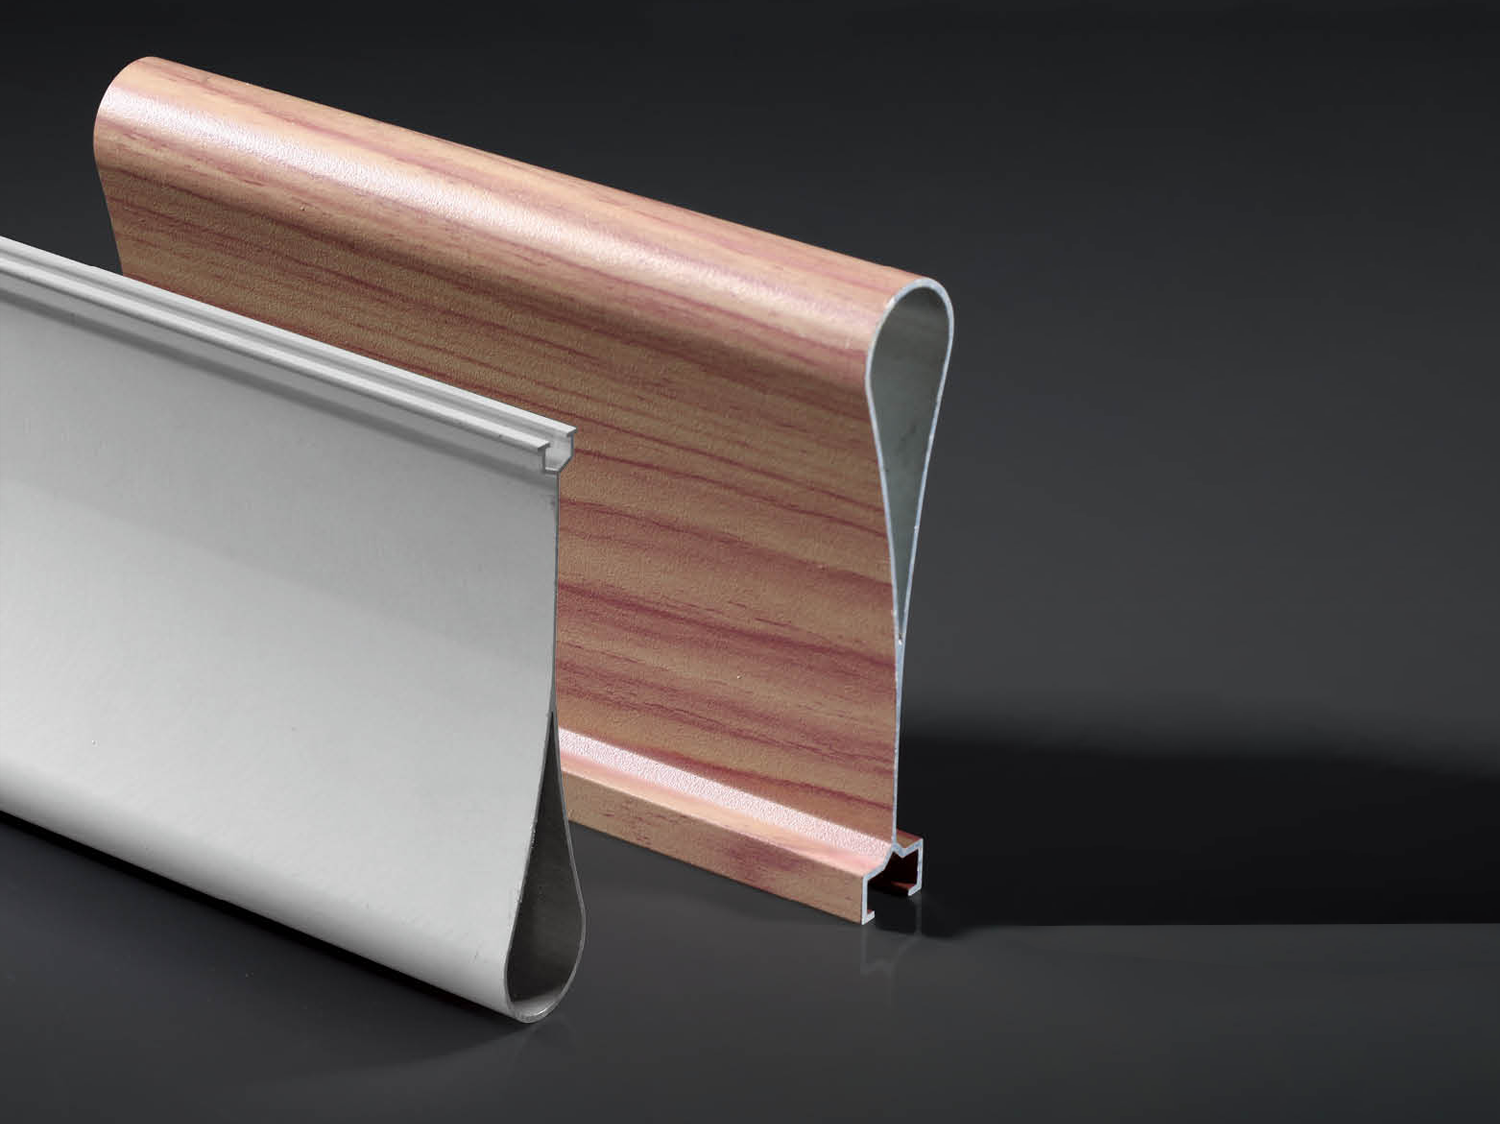
Extruded profile aluminum baffles adopt solid profile material for high structural rigidity. Flexible layout solutions produce open three-dimensional ceiling effects for large-scale…
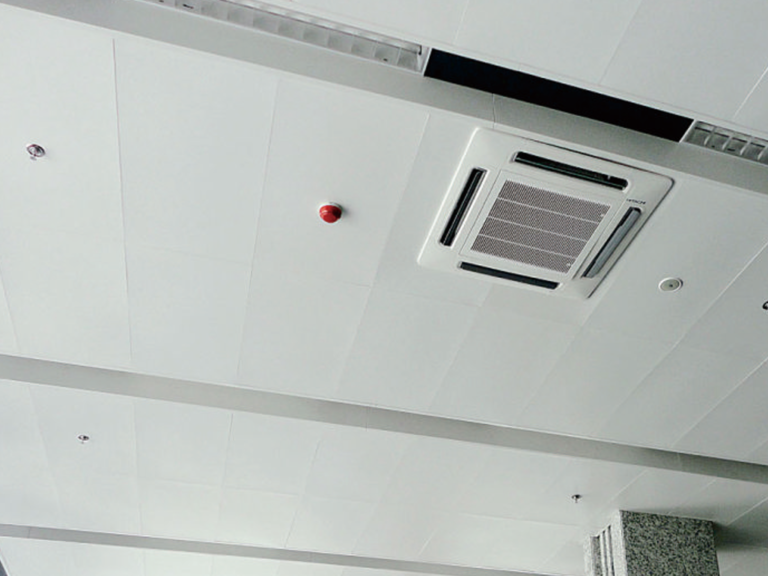
Aluminum C-shape Strip Ceiling Series
C-shape interlocking strip ceiling creates continuous smooth linear surfaces via keel clip in structure. Multiple colour selections support diverse decorative styles for public…
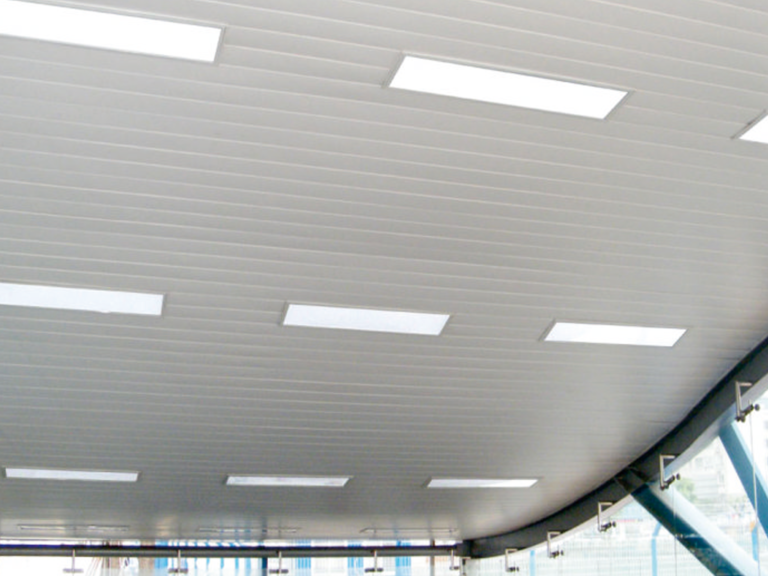
Aluminum S-shape Strip Ceiling Series
S‑shape strip ceiling uses dedicated water‑proof keel structure with wind‑resistant locking teeth. Tight panel joint delivers superior water‑proof performance, suitable for wet‑zone…
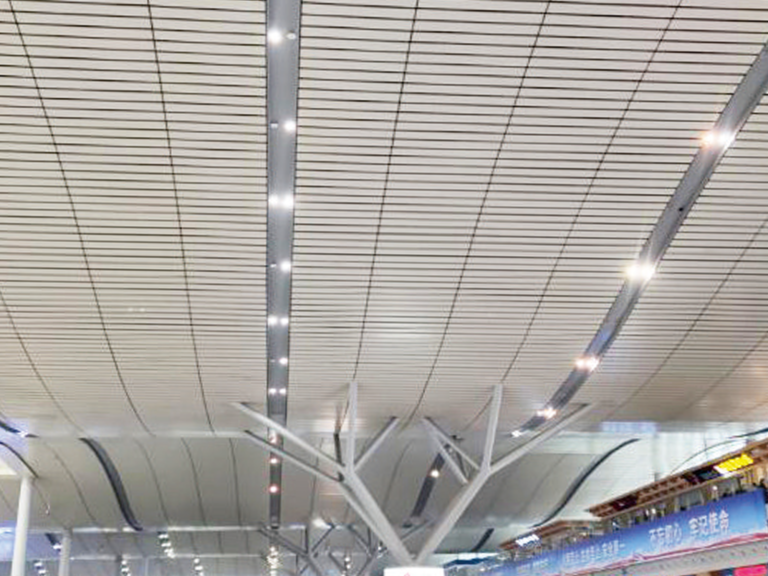
Aluminum B-shape Strip Ceiling Series
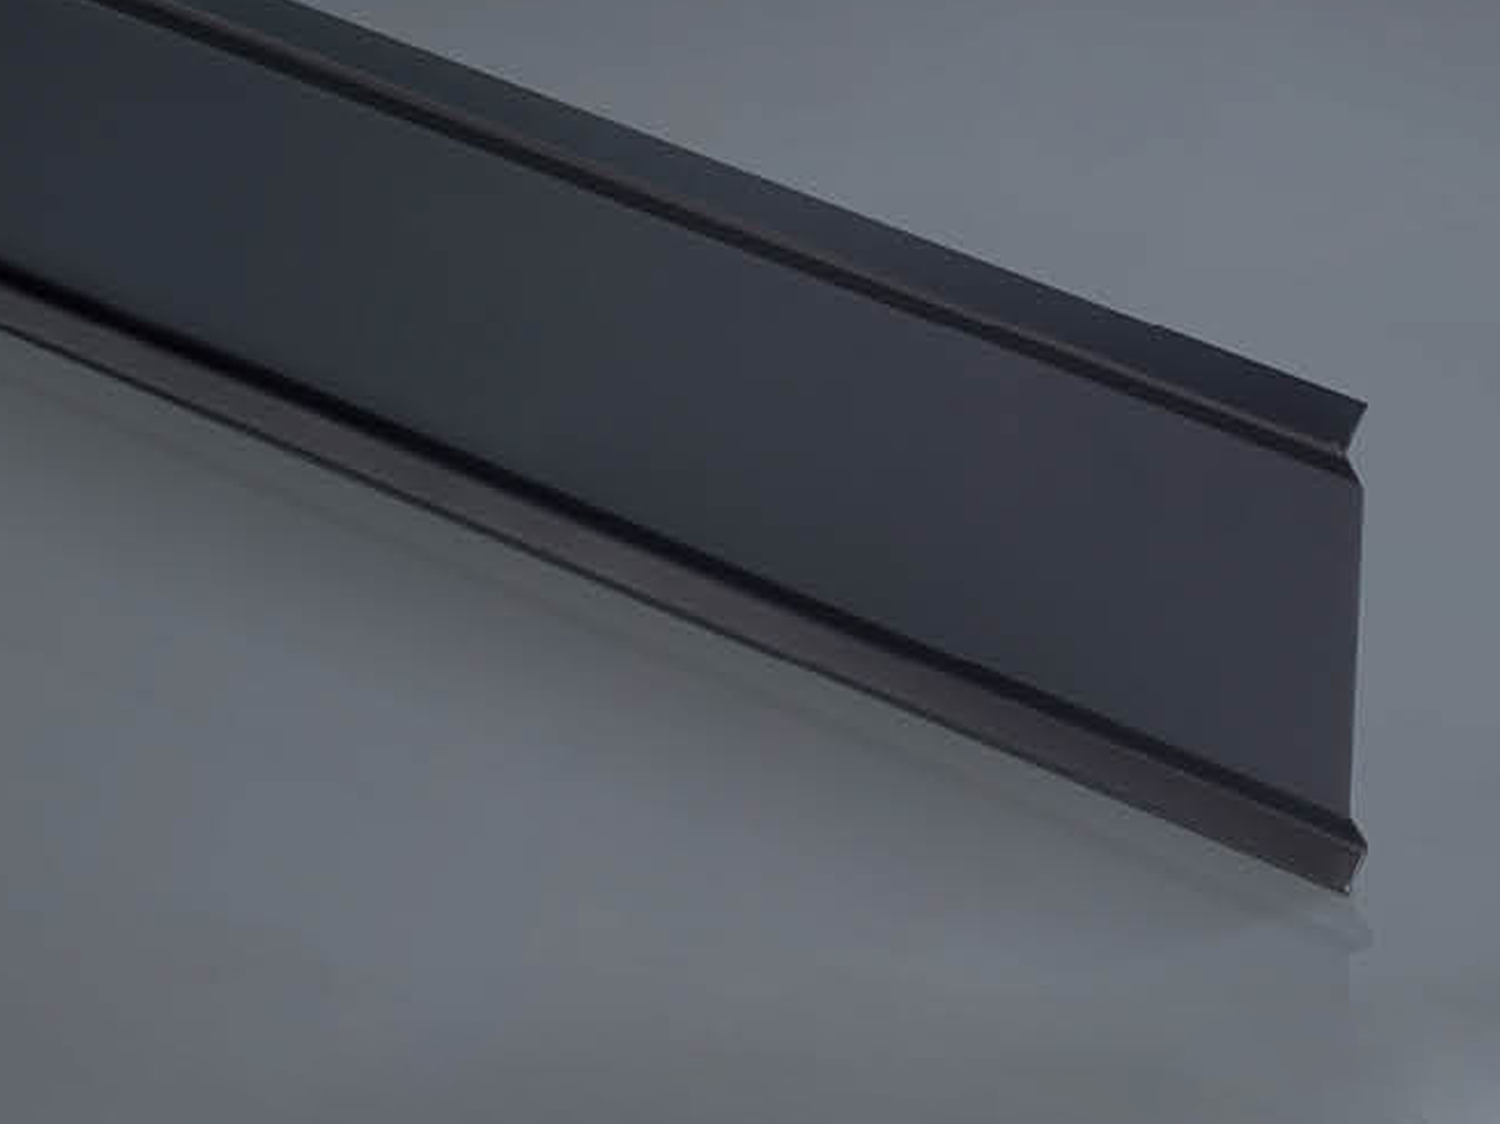
B-shape strip ceiling features clean smooth lines and fashionable appearance. Simple clip-on assembly enables easy installation and disassembly for routine maintenance in…
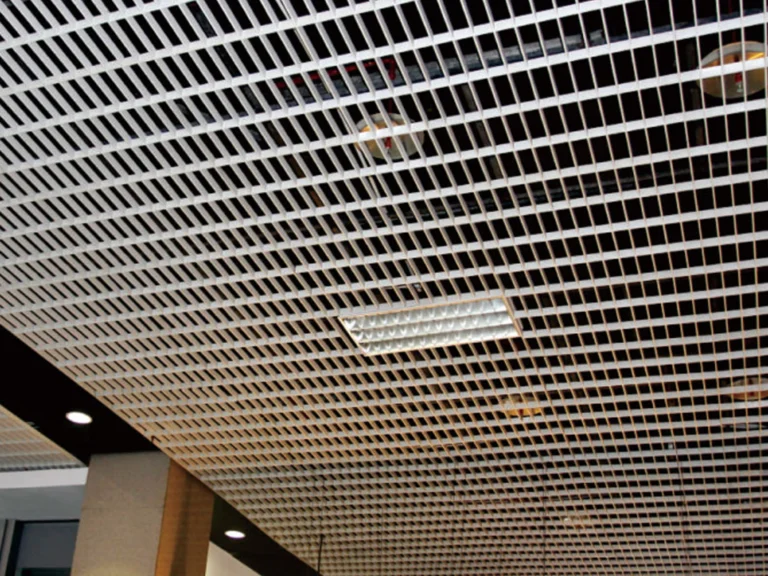
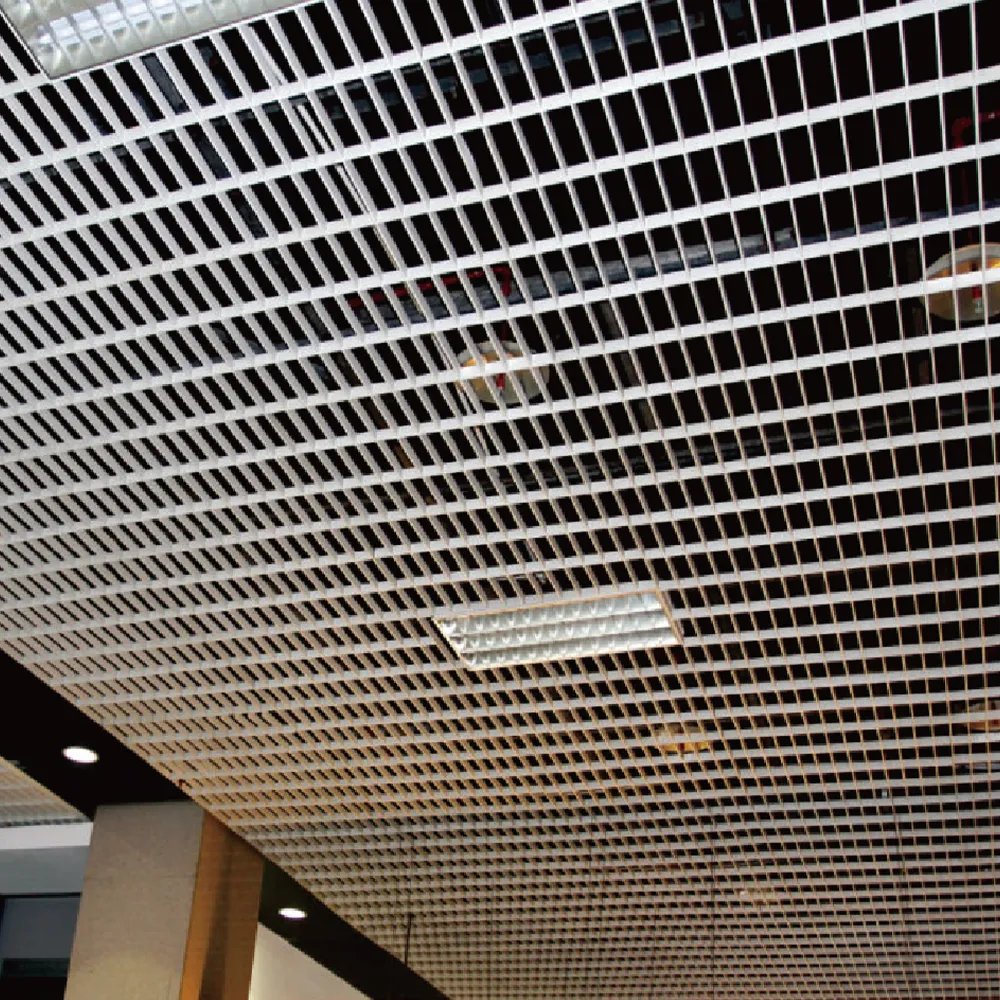
Aluminum Grid Ceiling Series
Open-style grid ceiling is assembled by intersecting main and cross grid bars. It delivers good ventilation, fire-proof performance and echo-reducing acoustic effect…
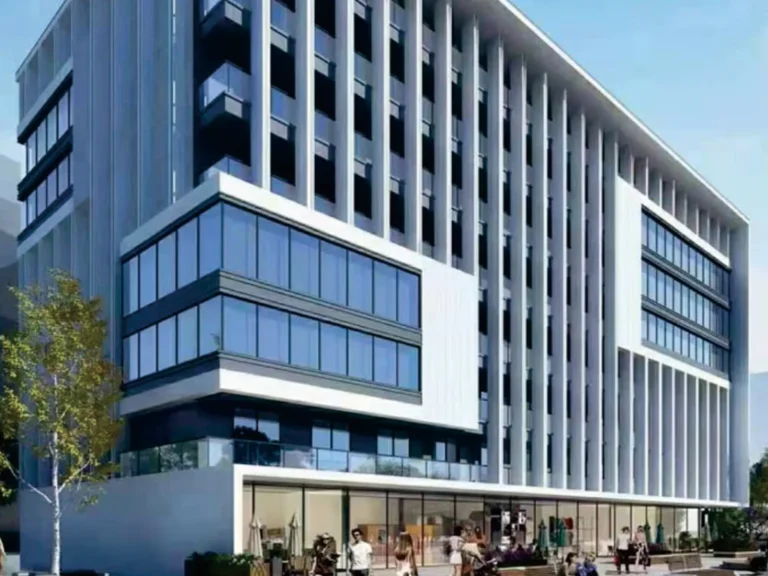
Aluminum Veneer Series
Flat aluminum veneer adopts multi-layer surface coating process. Customisable dimensions and colours, widely used for interior ceiling and exterior curtain-wall cladding projects.
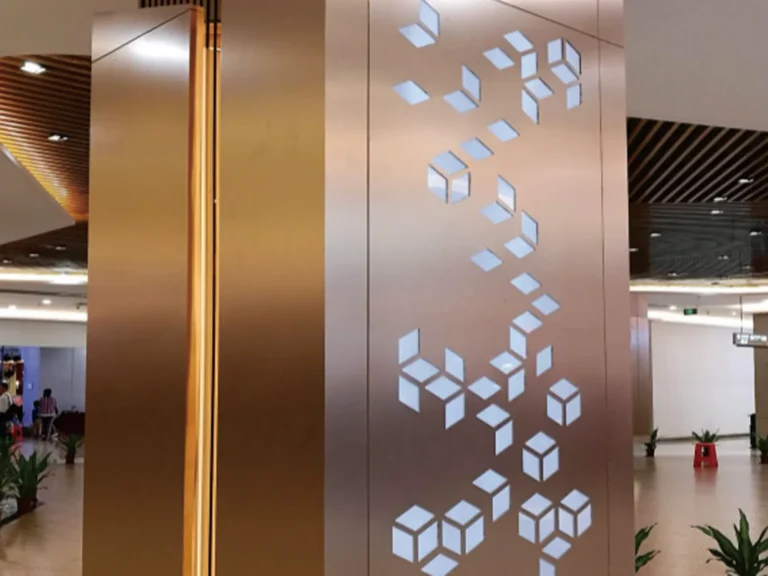
Aluminum Perforated Veneer Series
Perforated aluminum veneer combines metal panel strength with controllable perforation patterns. Optimise acoustic absorption while maintaining structural integrity for noise sensitive public interiors.
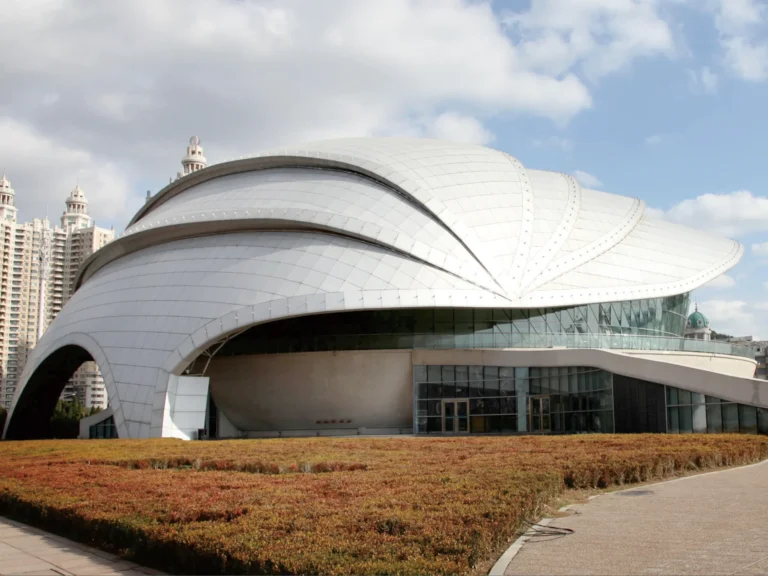
Curved Aluminum Veneer Series
Roll-bent curved aluminum veneer realises smooth continuous curved metal surfaces. Translate architect’s complex curved conceptual design into physical overhead and facade solutions.
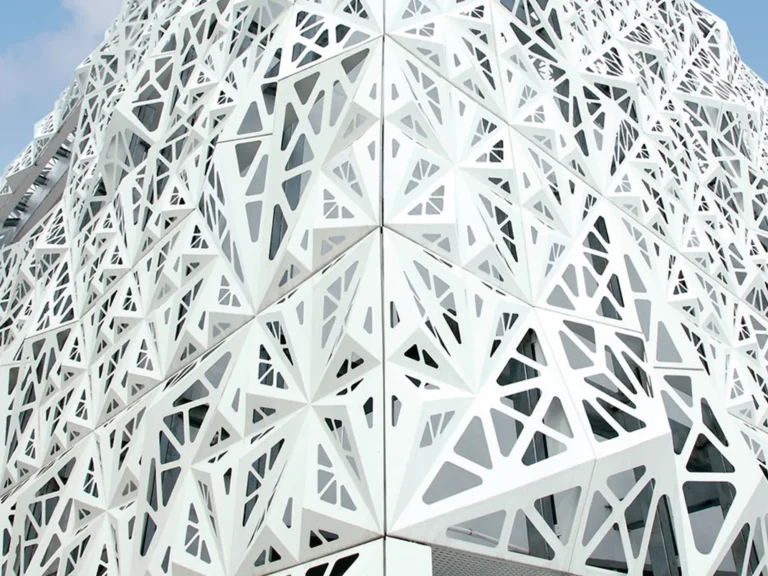
Carved Aluminum Veneer Series
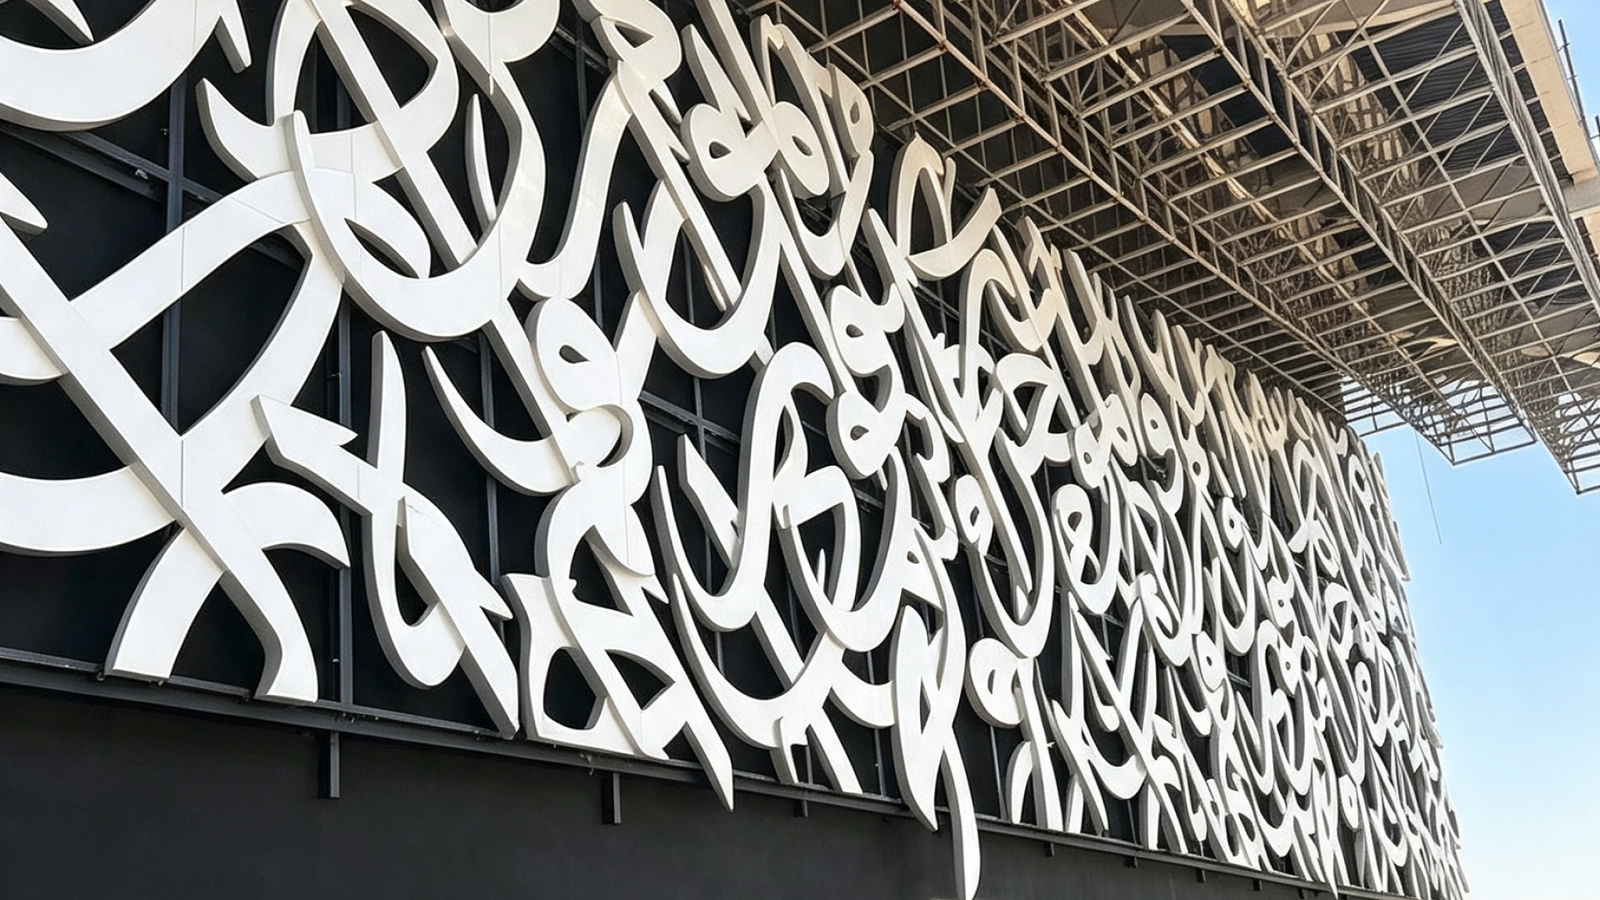
CNC carved aluminum veneer creates artistic hollow-out patterns on solid aluminum panels. Decorative perforated carving brings unique visual layering for feature ceilings…
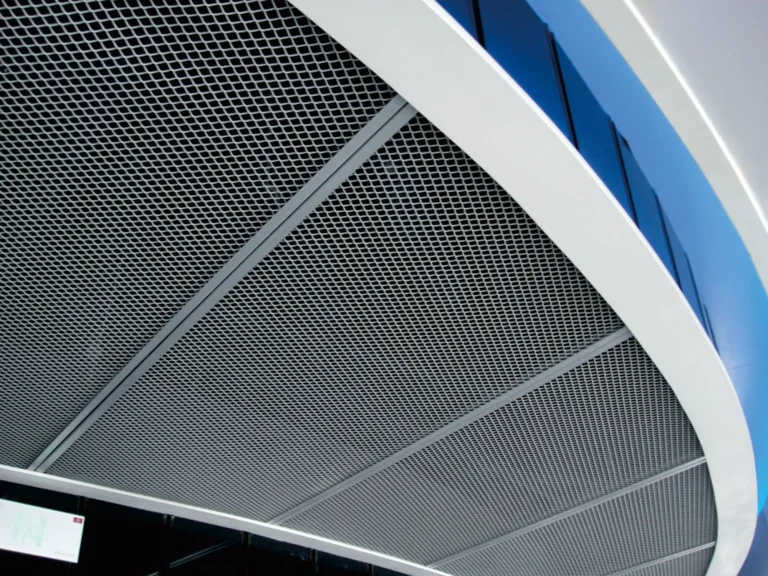
Aluminum Mesh Panel Series
Expanded mesh panels feature diamond-shaped open mesh texture. Balancing sight permeability and metal structural strength, creating floating layered overhead decorative effects for…
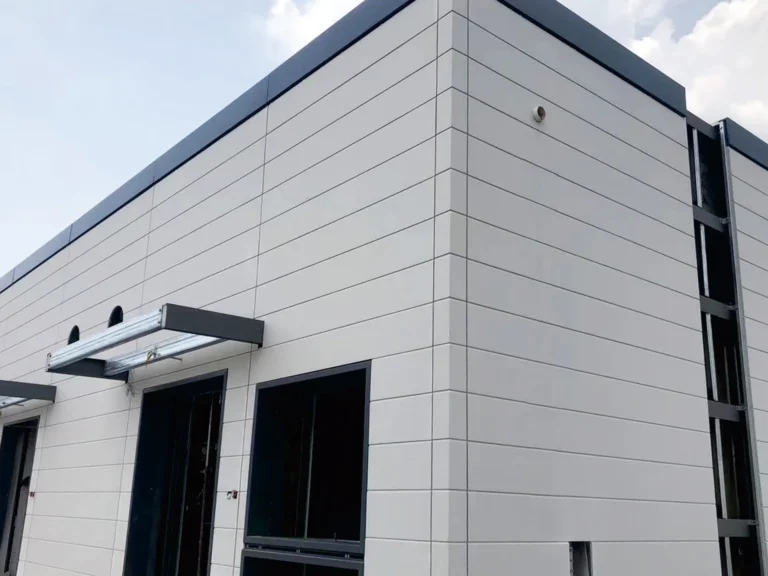
Aluminum Honeycomb Panel Series
Sandwich-structured honeycomb panels combine thin aluminum skins with honeycomb core. Ultra-large flat panels deliver outstanding rigidity while remaining lightweight for premium high-end…
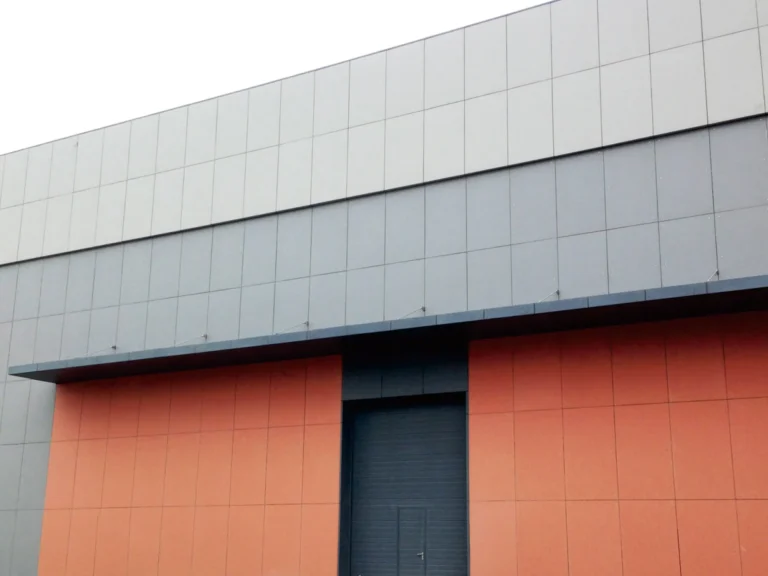
Corrugated Aluminum Board Series
Corrugated aluminum panel adopts wave-shaped folded reinforcing profile. Raised corrugation improves panel stiffness; distinctive rhythmic texture brings industrial-style aesthetics for overhead surfaces



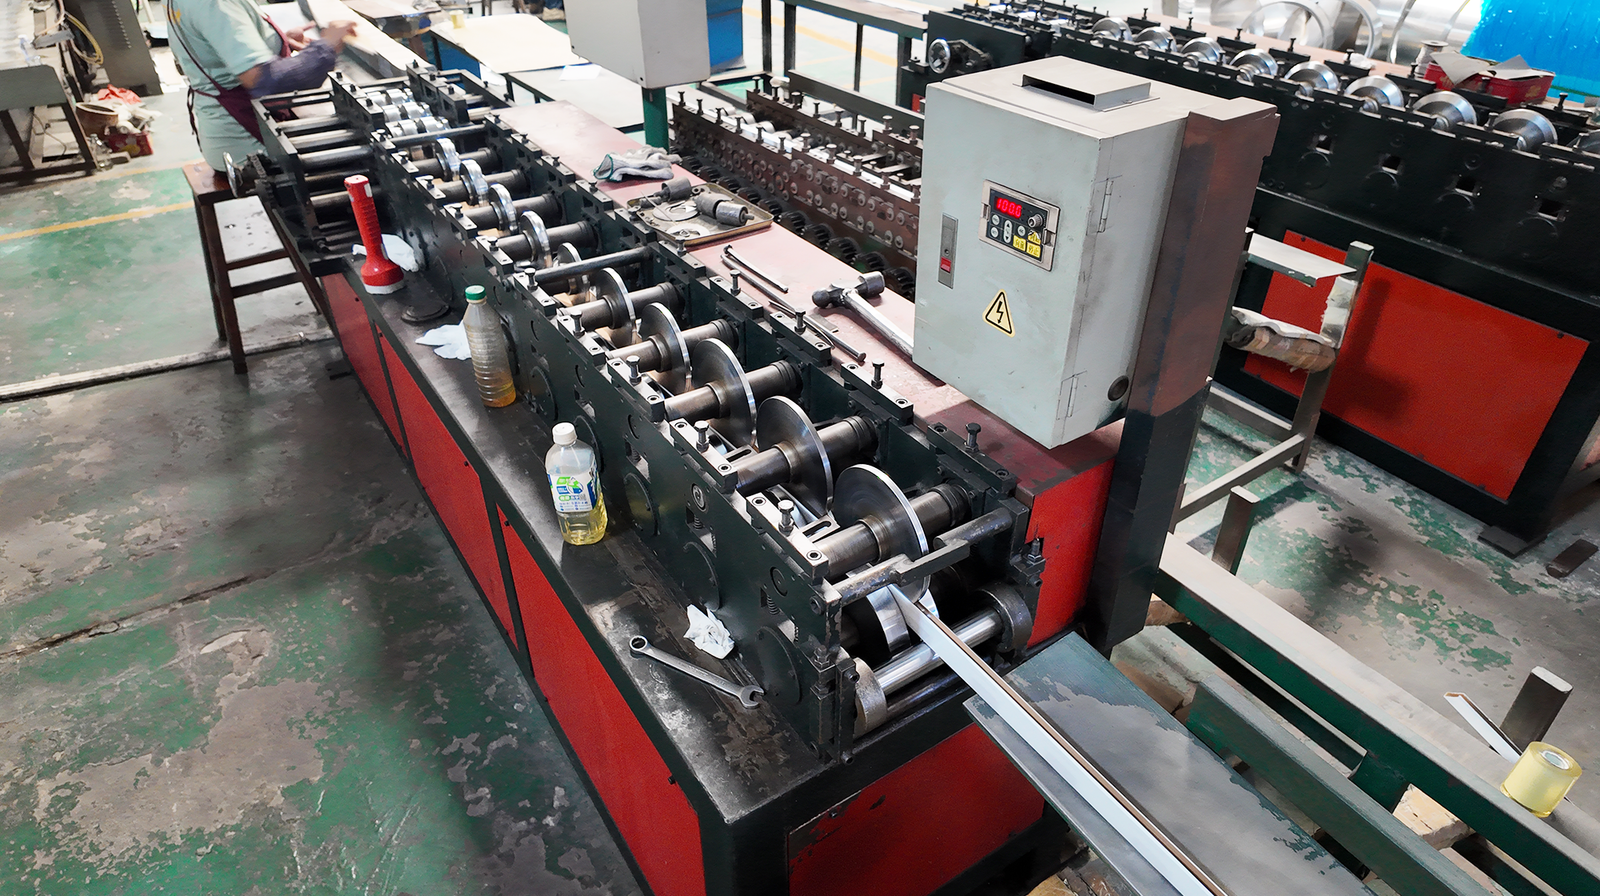
TAXSCO Headquarters
Start Your New Ceiling System Project
Tell us about your project and our team will provide a professional solution tailored to your requirements.