New Ceiling Systems
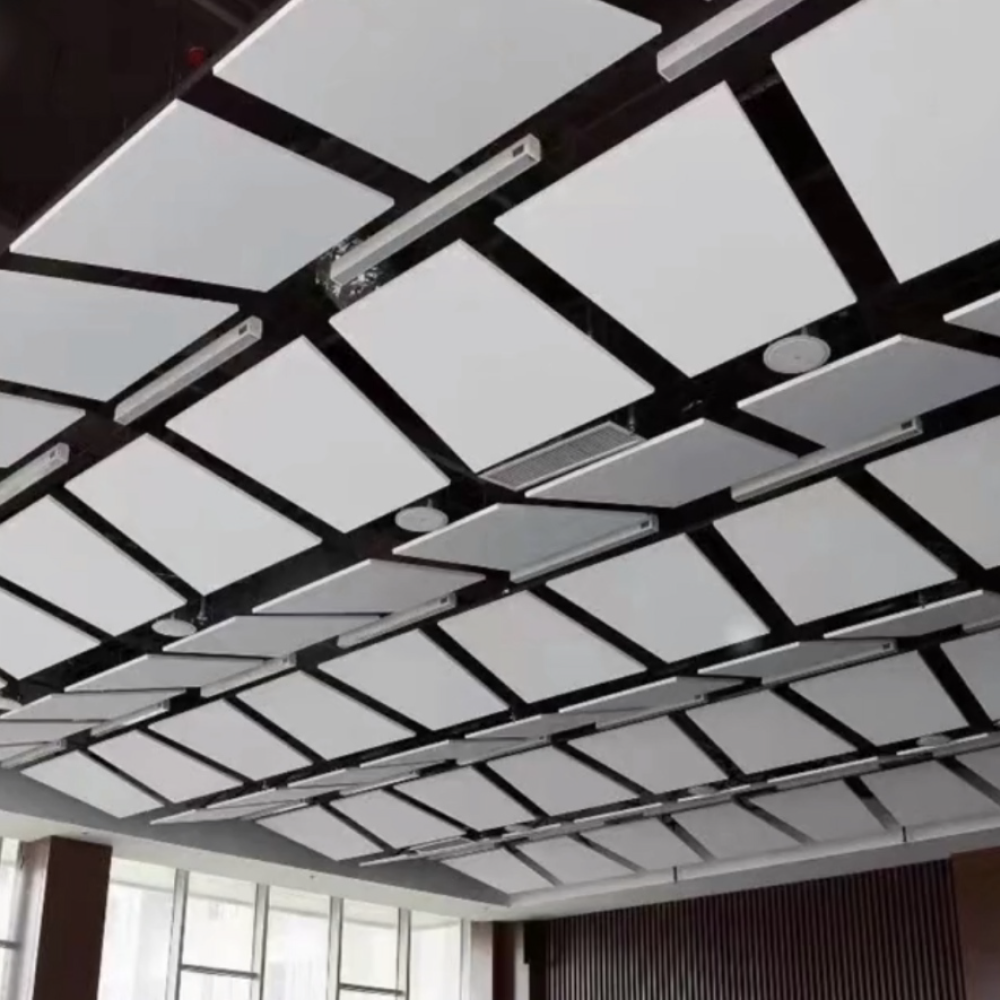
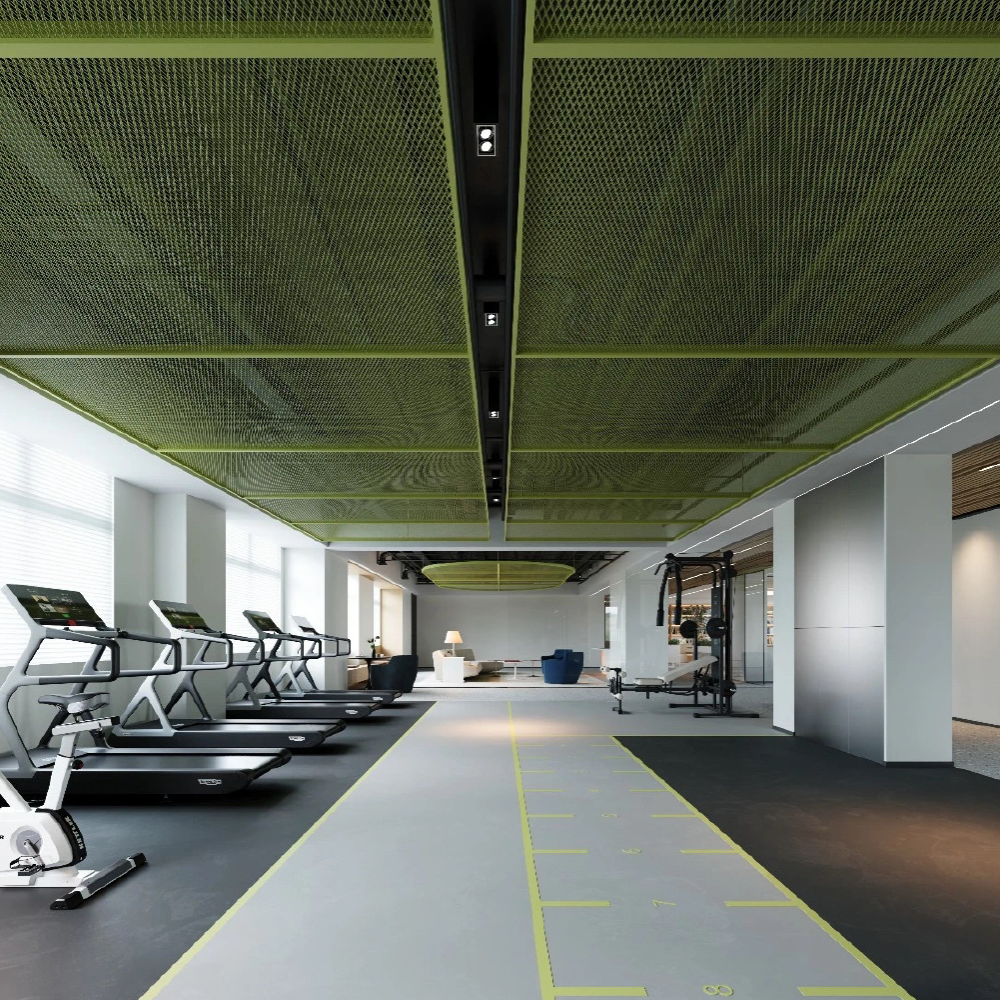
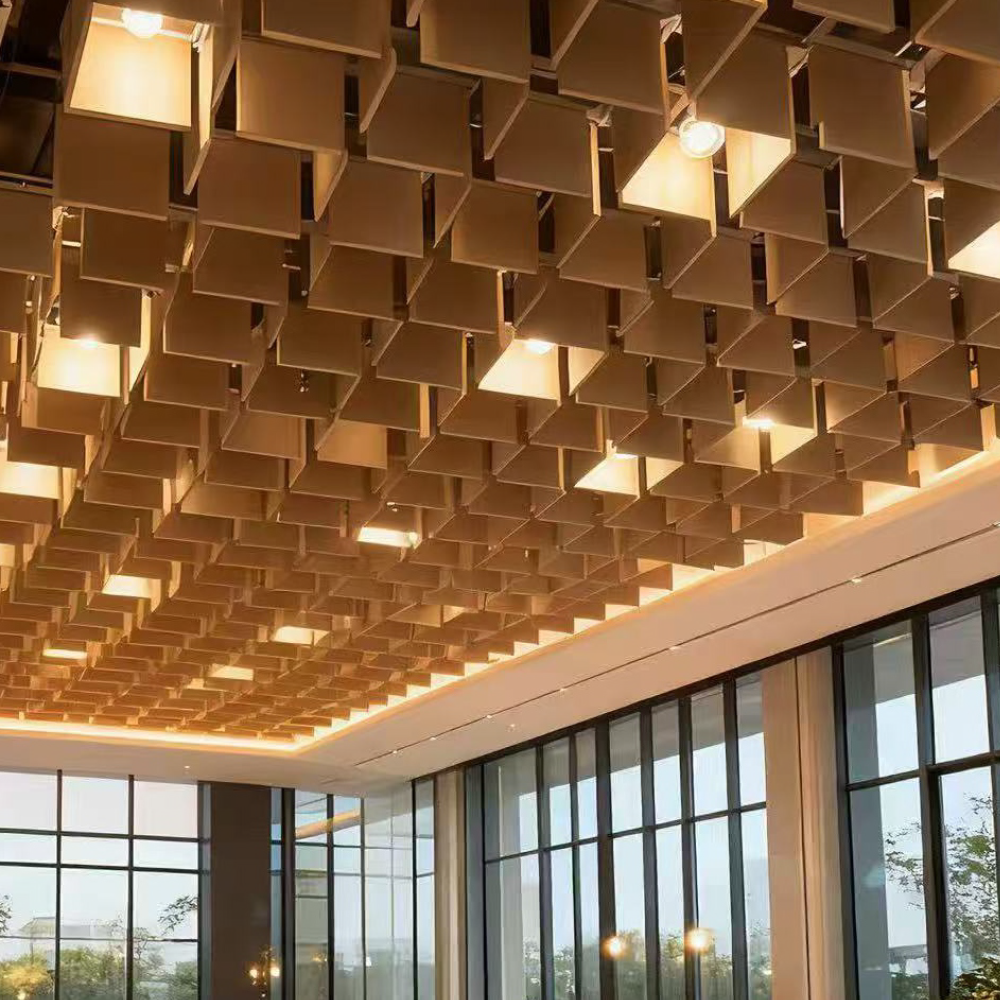
Island-Shaped Mesh Ceiling
Floating 3D mesh panels create layered modern spatial depth.
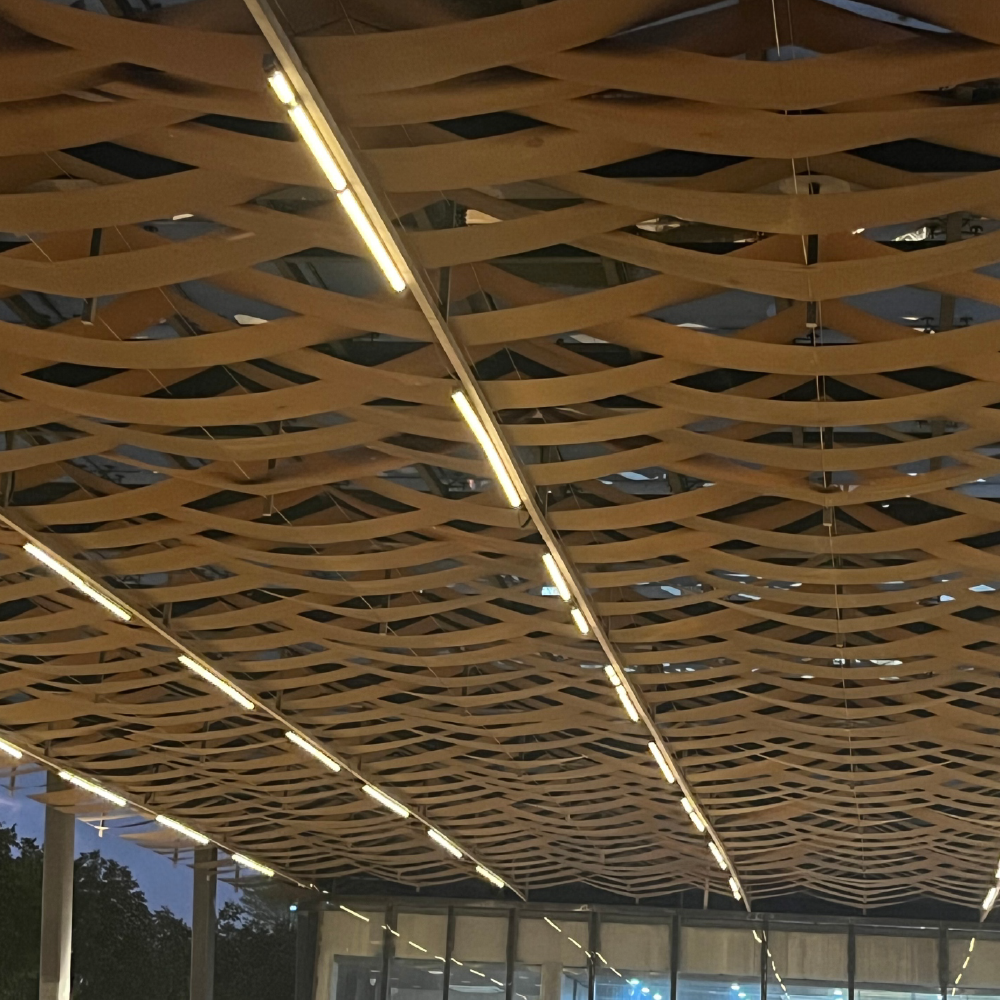
Flora Pergola Ceiling
Aluminum framework with customizable finishes for creative interiors.
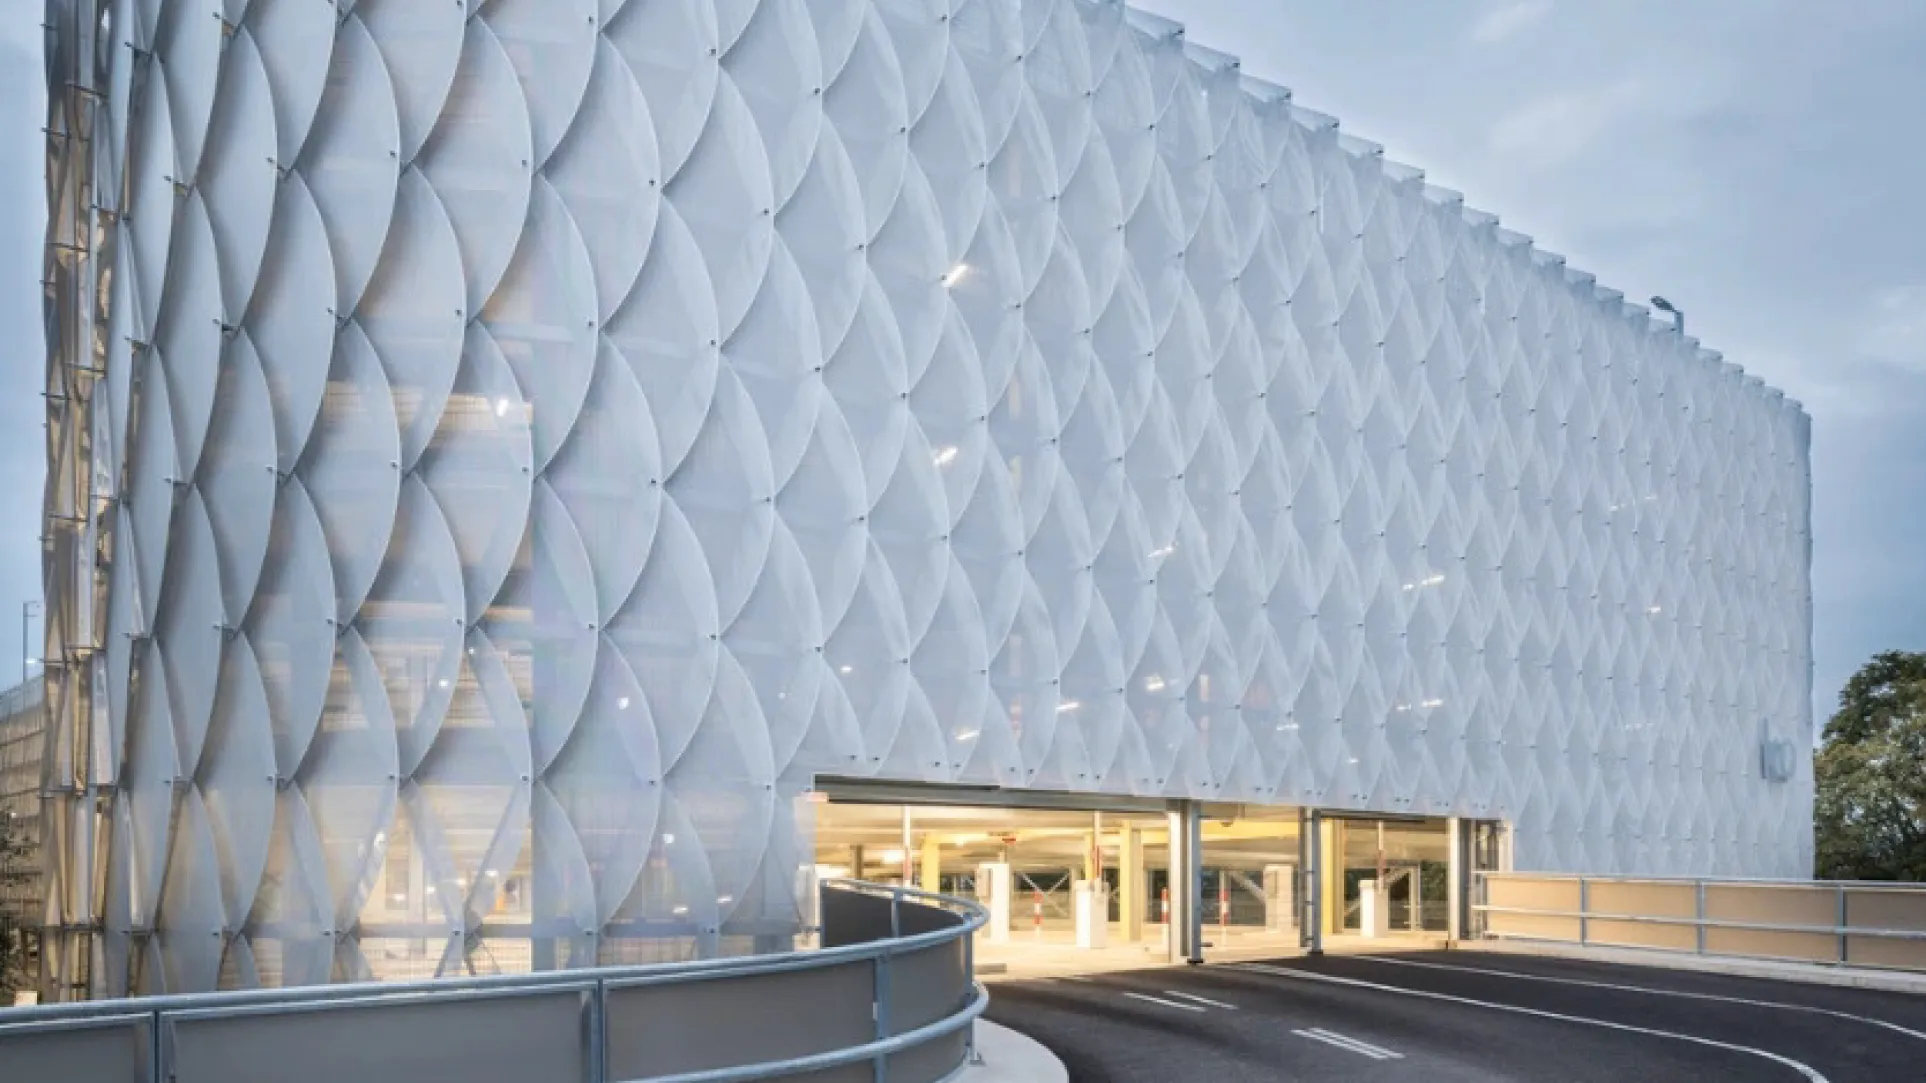
Skale Dragon Scale Ceiling
Nature-inspired scale panels with wave-like changing light effects.
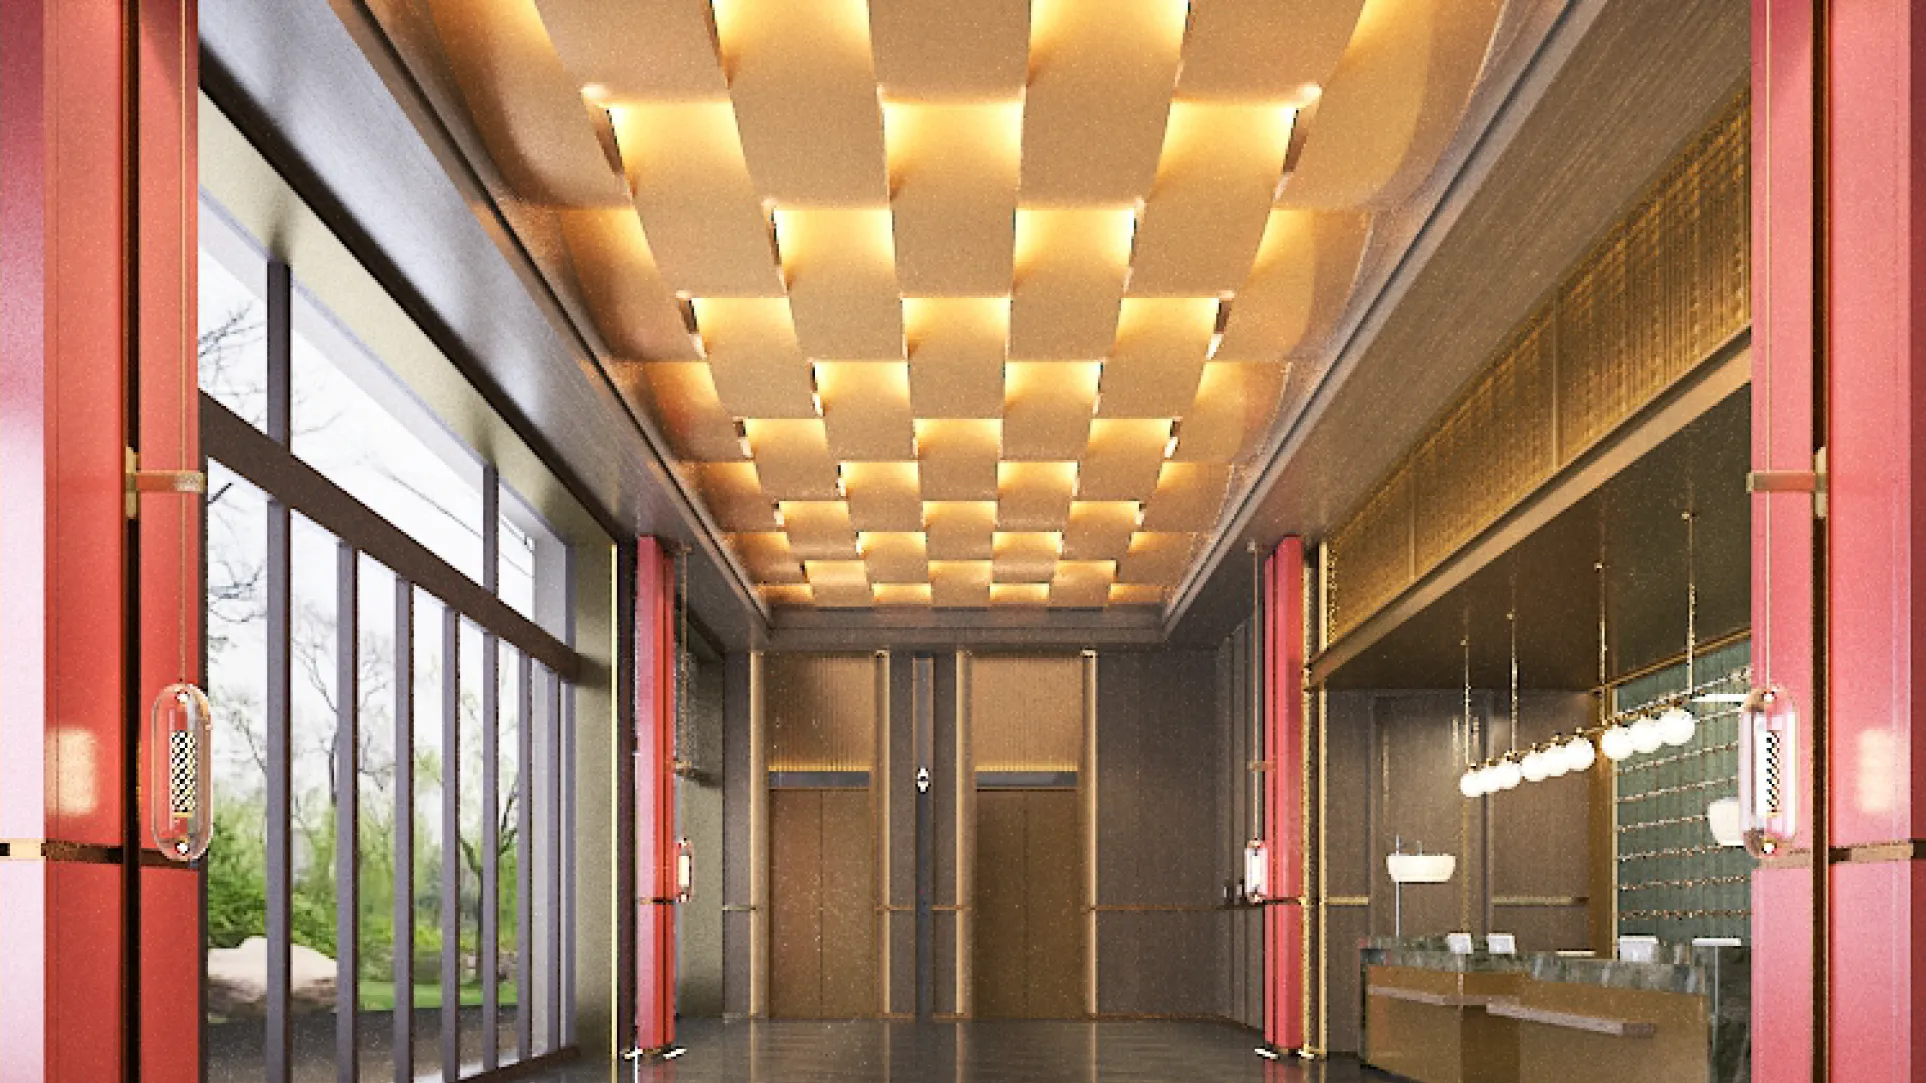
Sky Wing Ribbon Ceiling
Flowing curved aluminum with modular flexibility for bold forms.
Innovative Ceiling Systems for Modern Architecture
New Ceiling Systems
Click View Details to see full specifications and finish options.
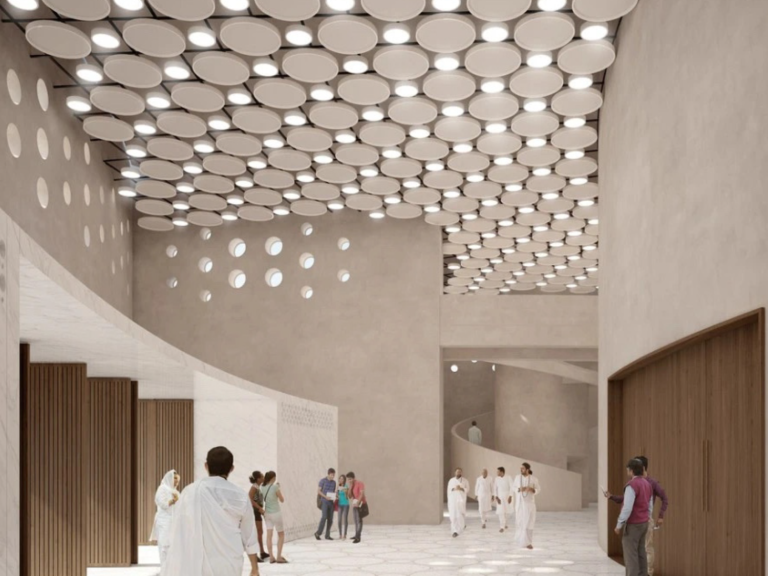
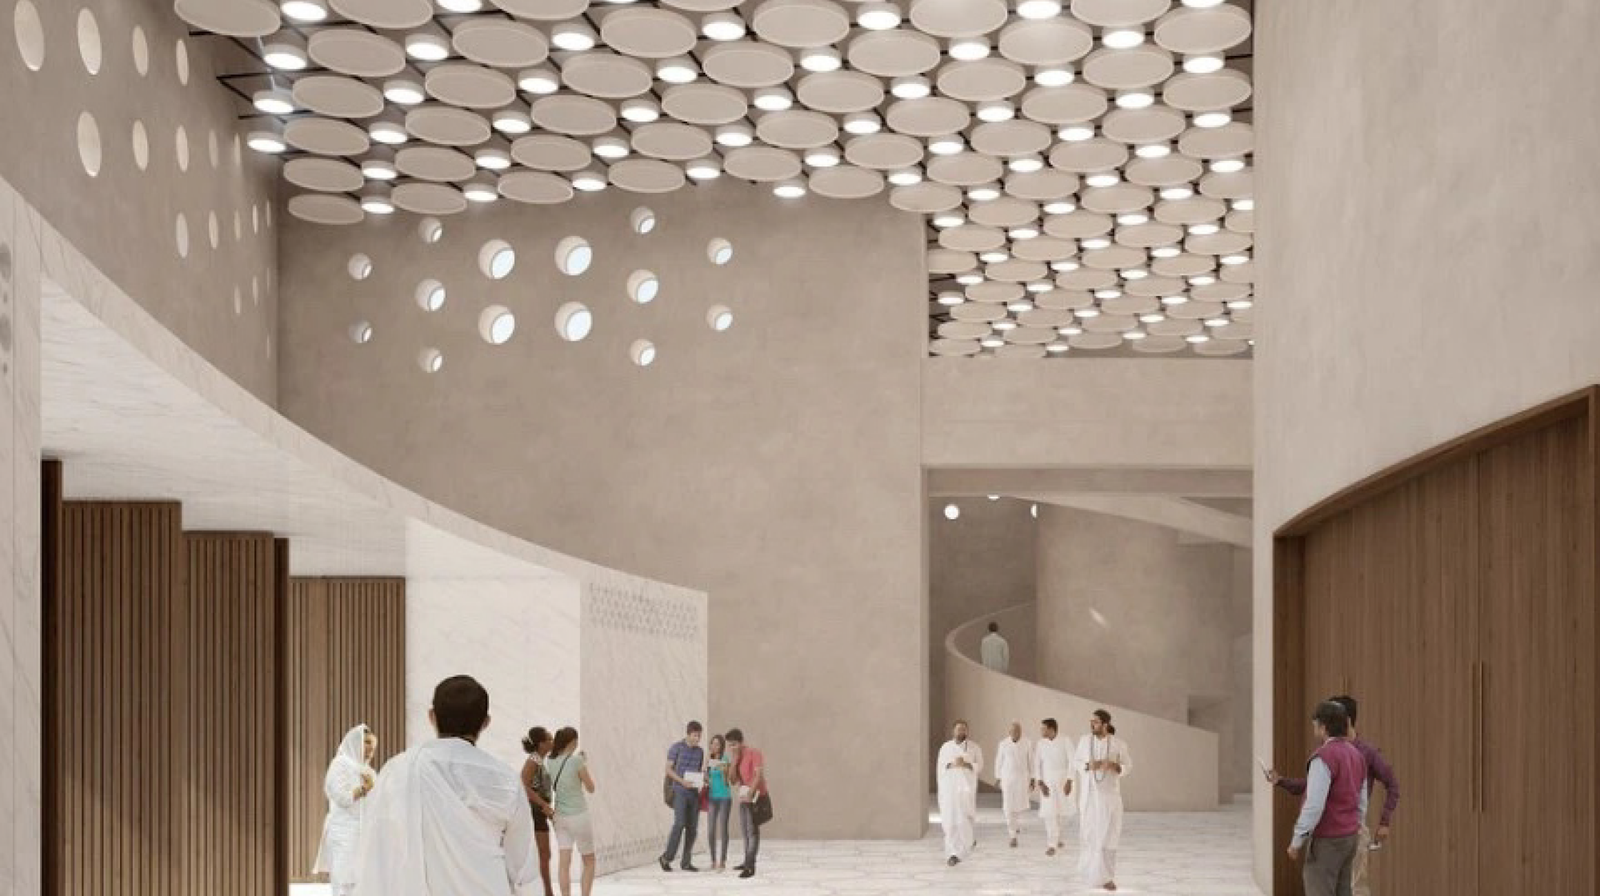
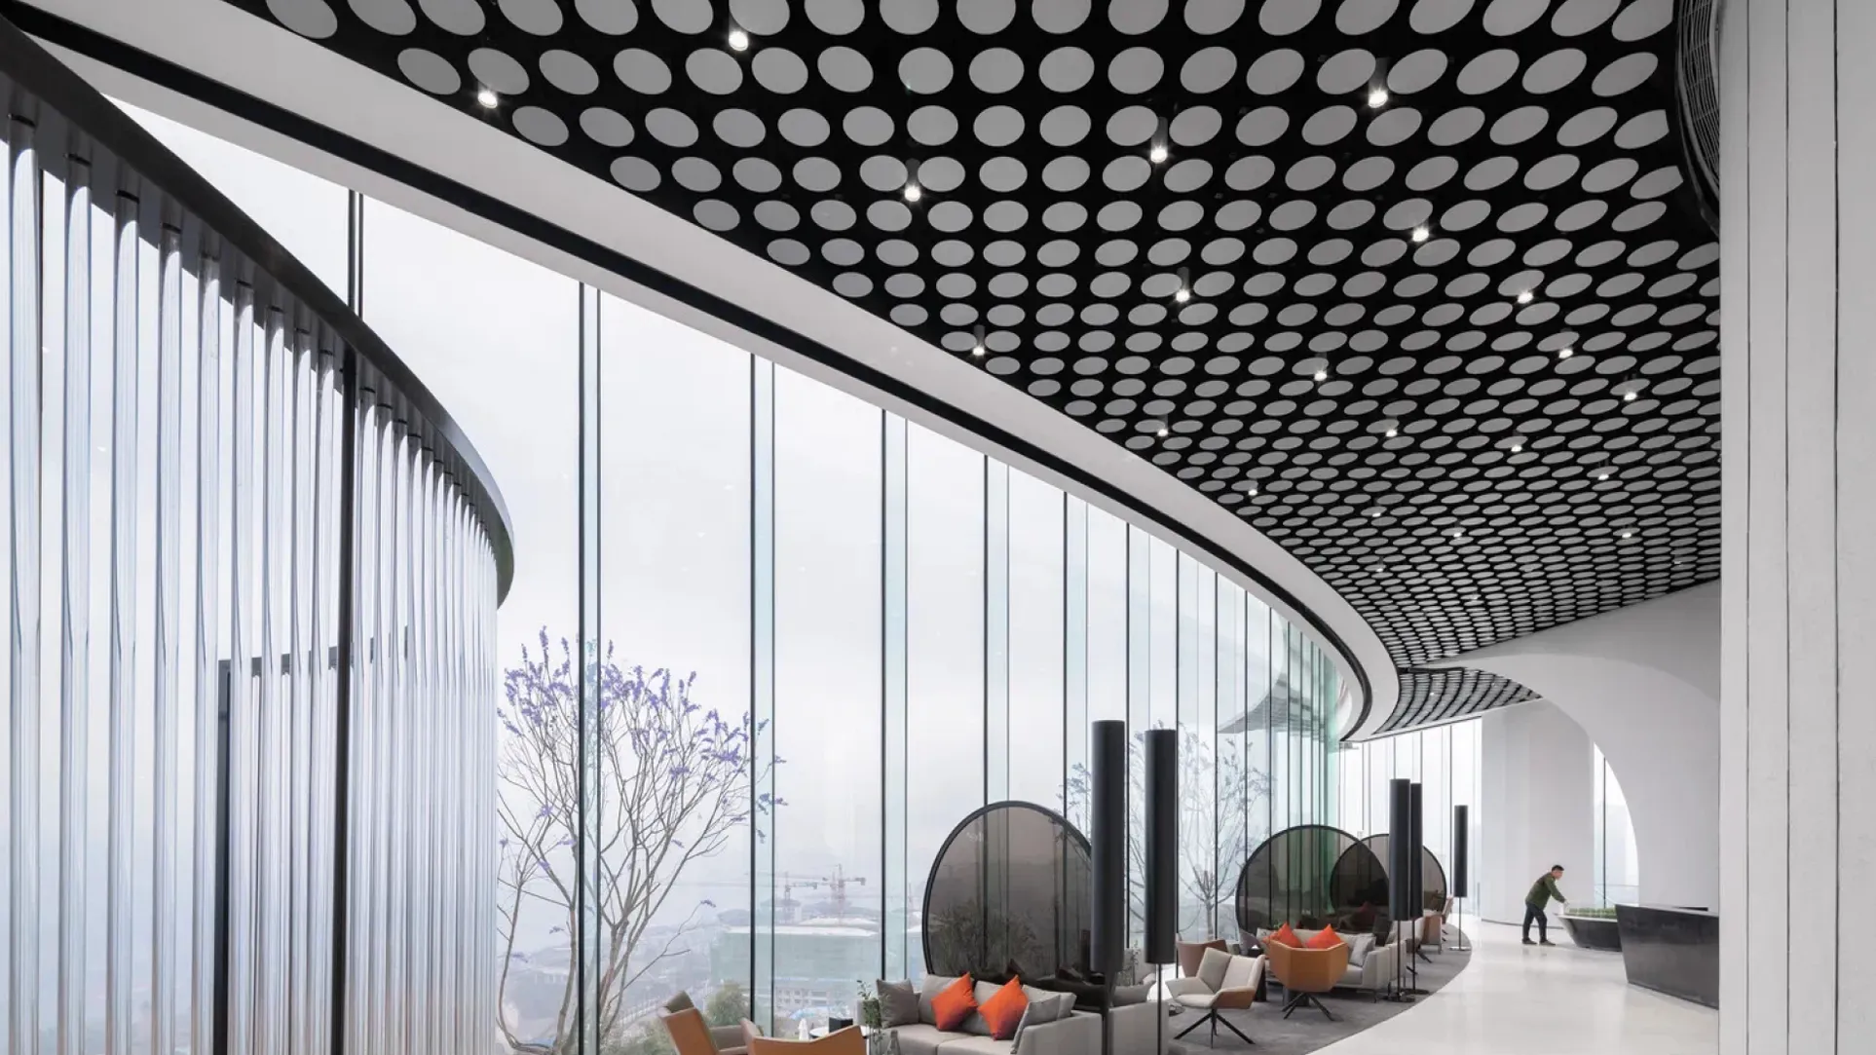
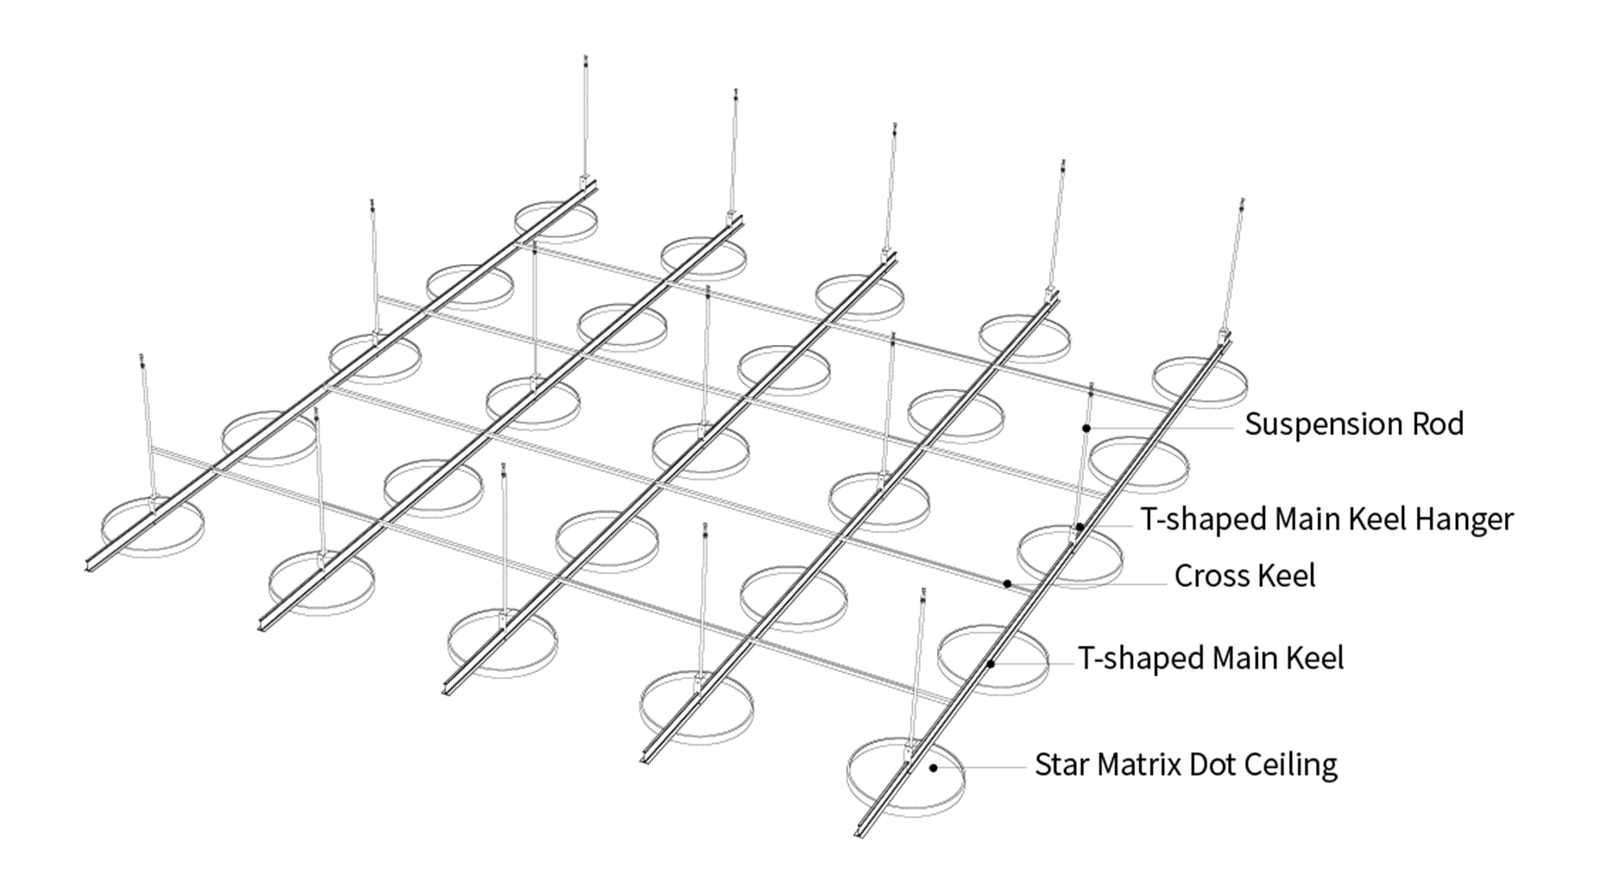
Star Matrix Dot Ceiling
The Star Matrix Dot Ceiling draws inspiration from the traditional Chinese Go-board layout. Suspended circular aluminum discs form dynamic dot-matrix patterns, generating…
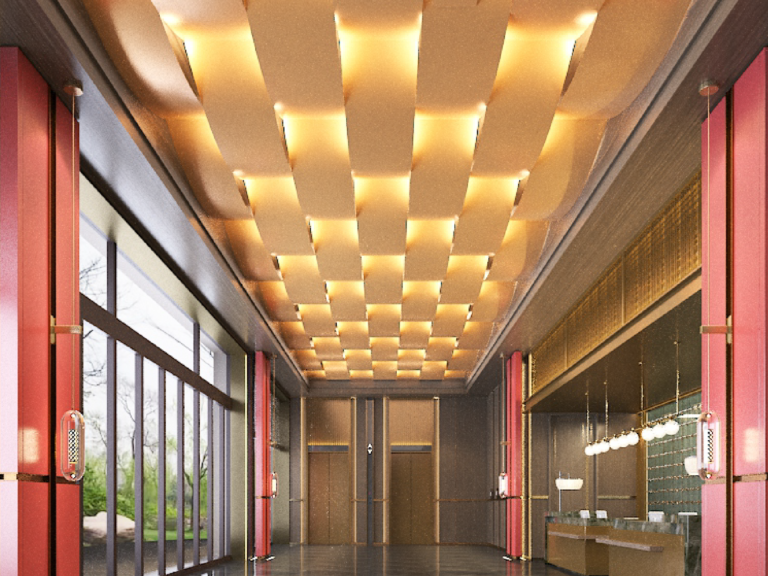
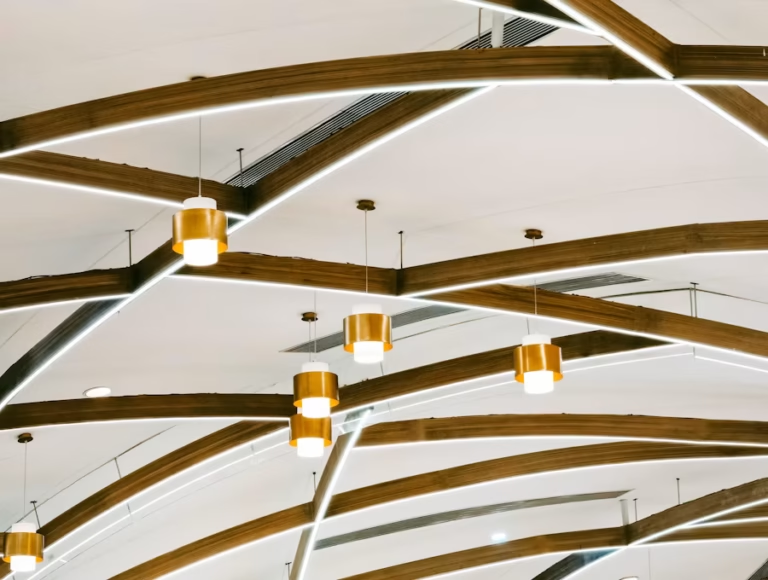
Sky Wing Ribbon Ceiling
Inspired by flowing silk ribbons, the Sky Wing Ribbon Ceiling uses curved aluminium profiles to build soft, continuous floating forms. It merges…
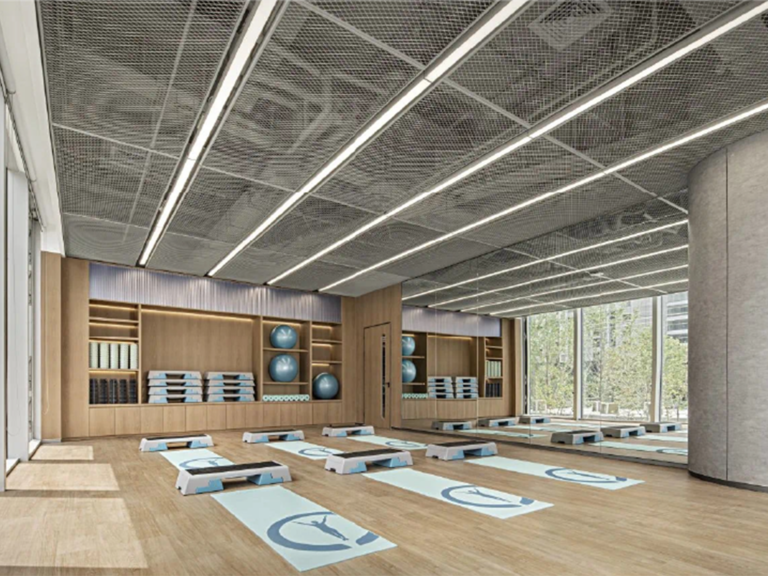
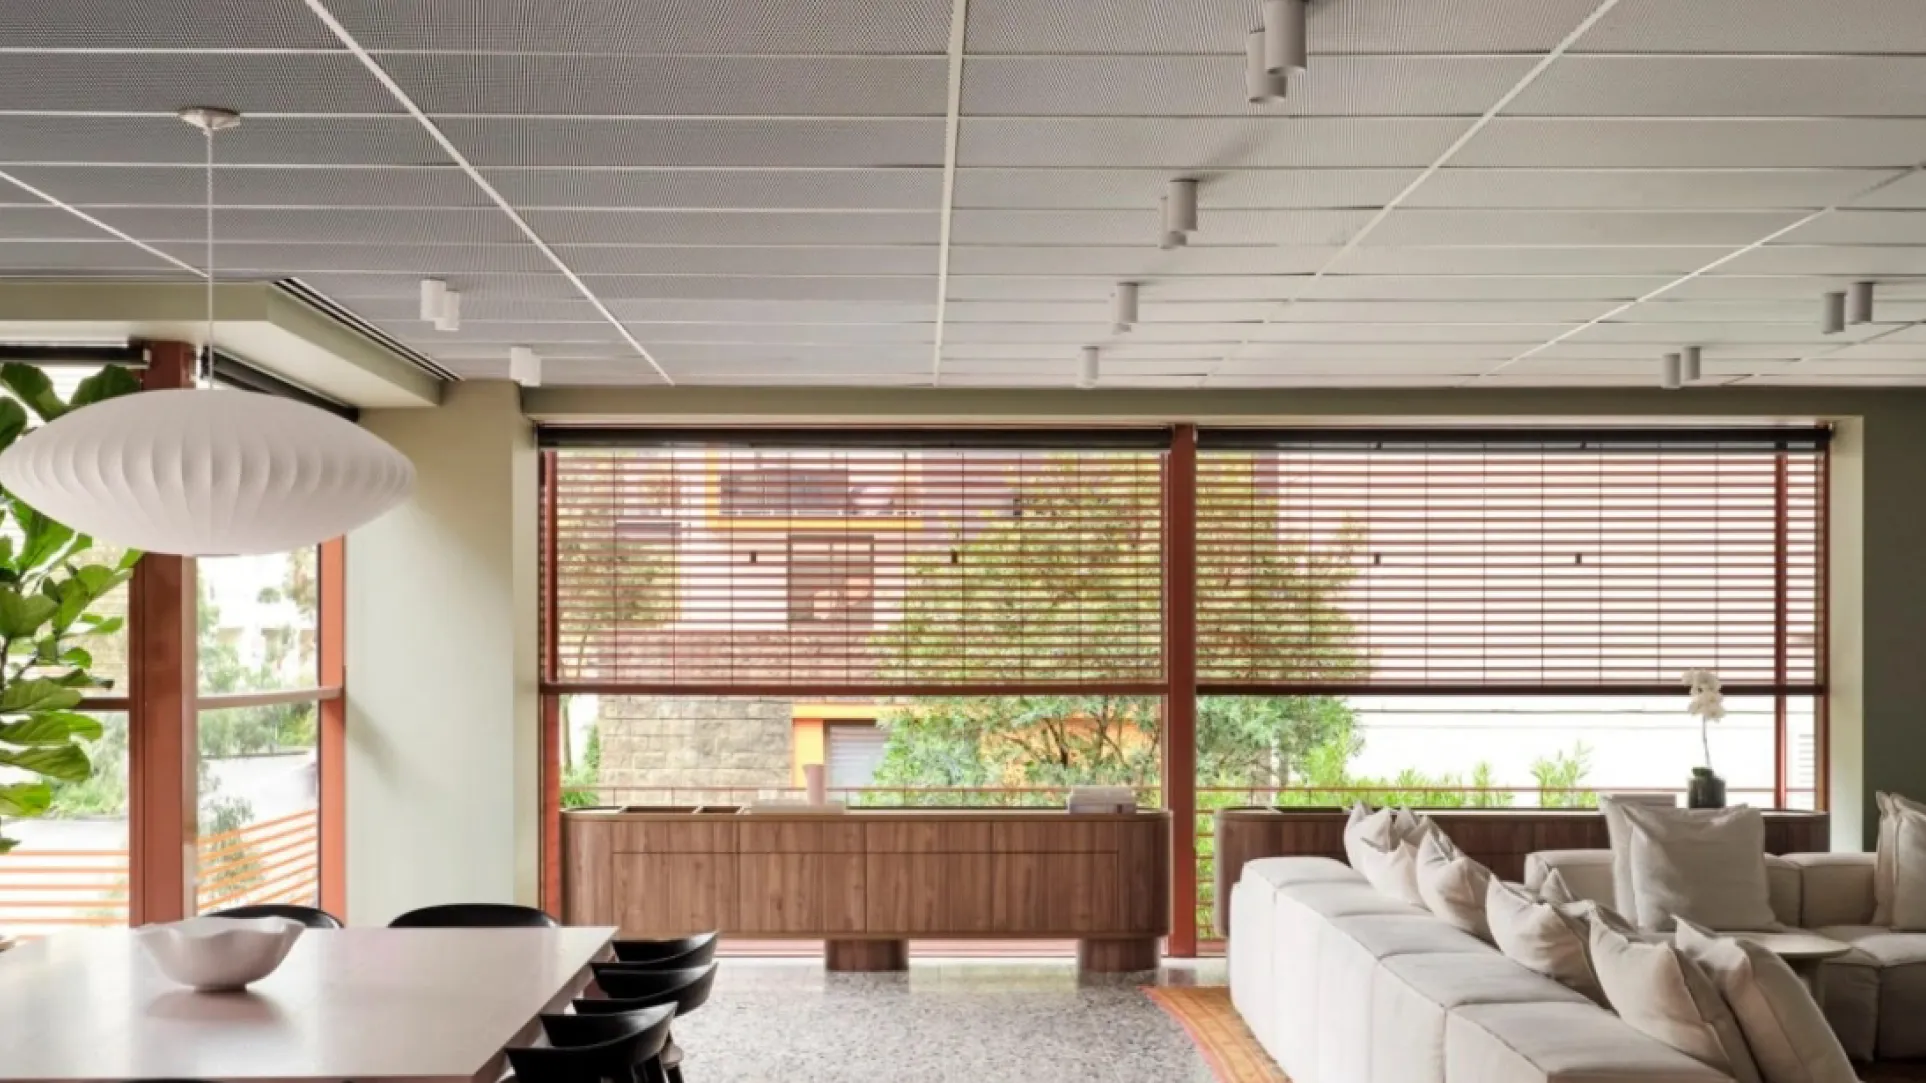
Island-Shaped Mesh Ceiling
The Island-Shaped Mesh Ceiling features discrete suspended mesh panels resembling floating geometric islands. It balances visual transparency, acoustic performance and modern aesthetics,…
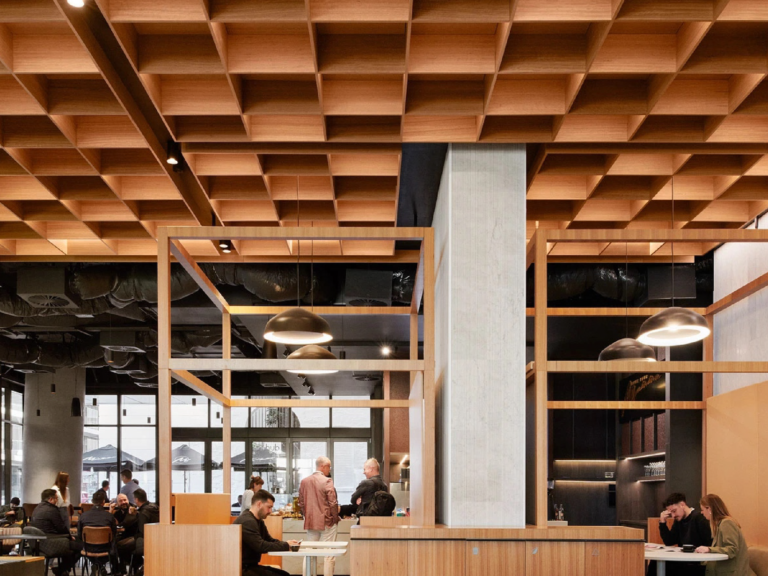
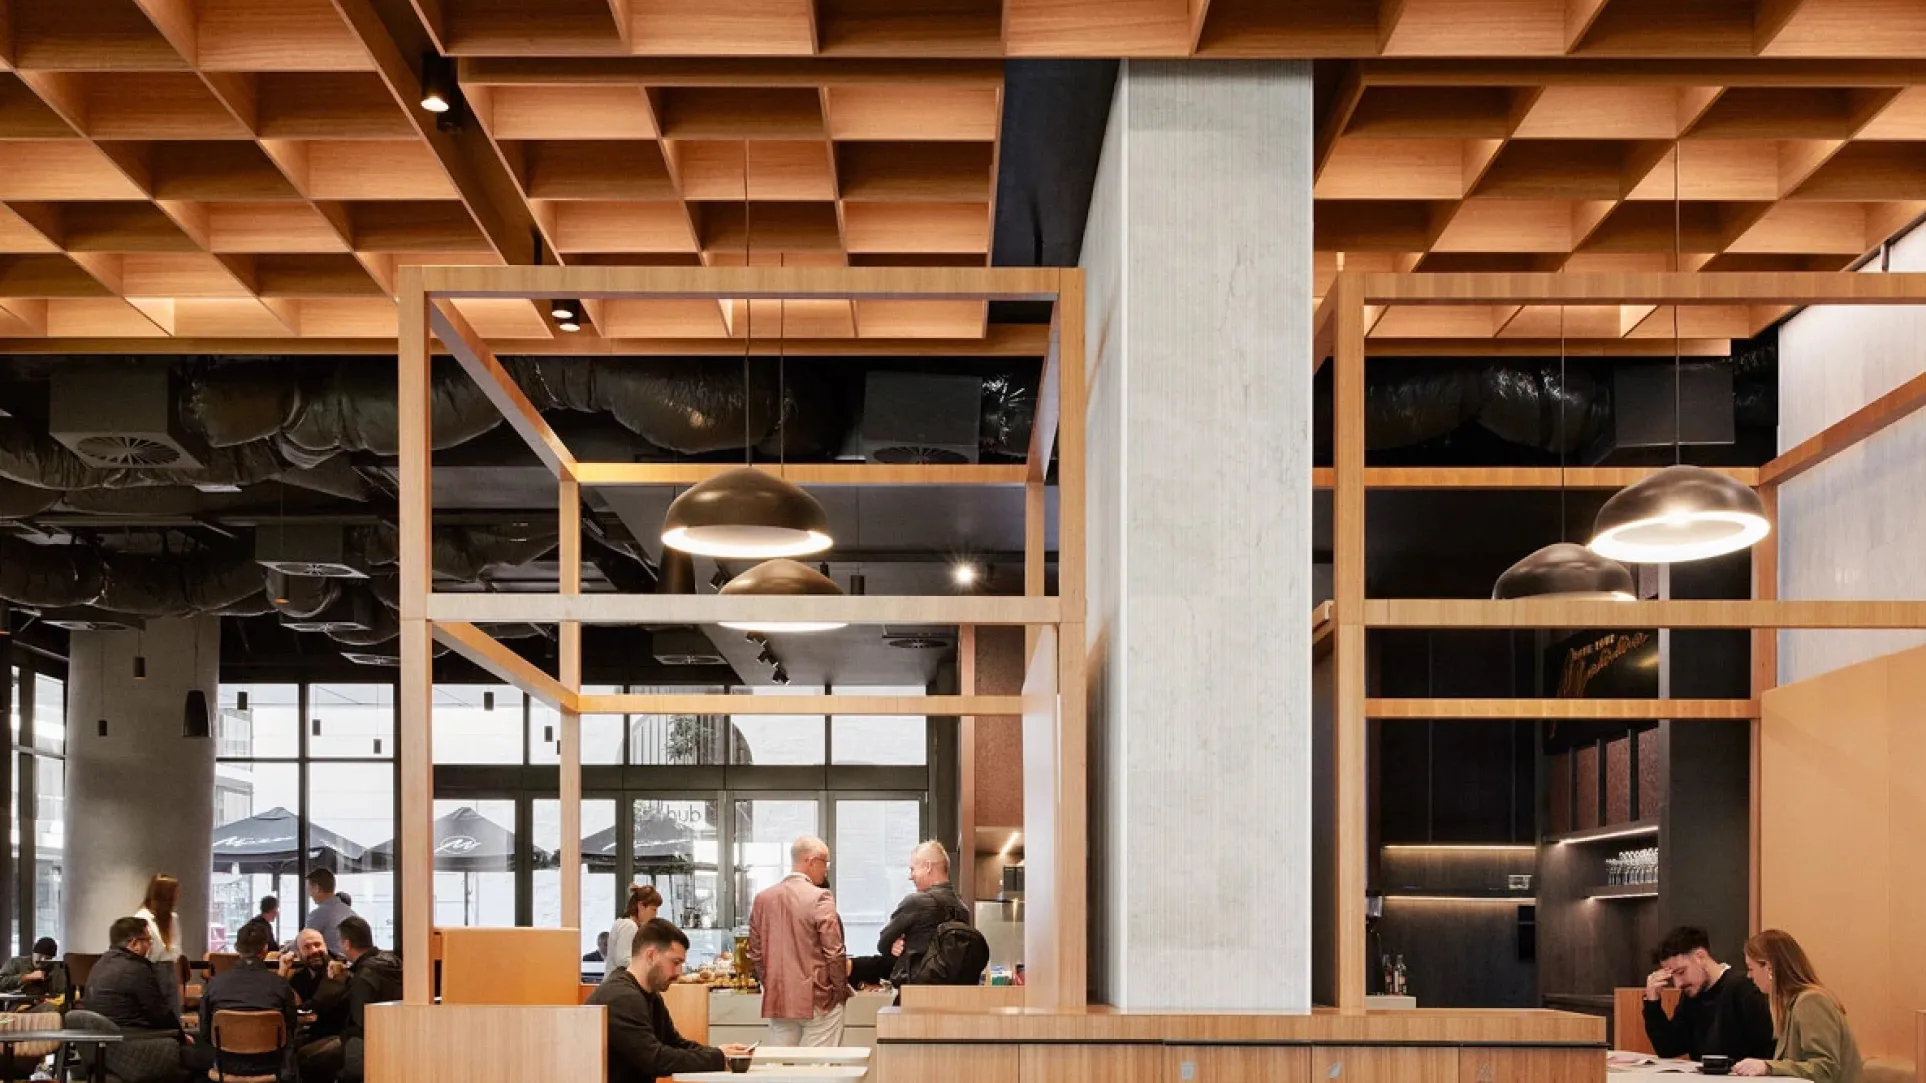
Flora Pergola Ceiling
The Flora Pergola Ceiling adopts artistic interlaced aluminium lattice structures. Inspired by plant branching forms, it creates elegant layered overhead frameworks. Rich…
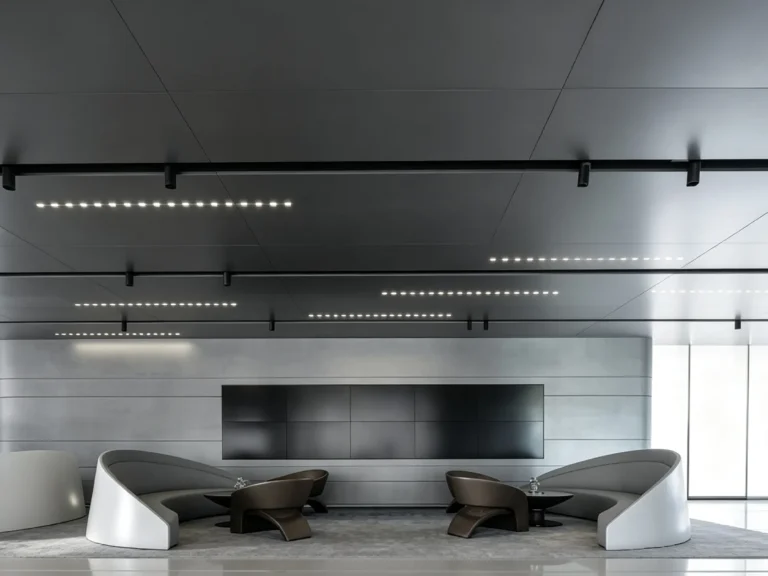
Aluminum Honeycomb Panel
Constructed from aluminium honeycomb core, this Aluminum Honeycomb Panel achieves ultra-flat surface across oversized panels. Outstanding rigidity, flatness stability and premium finishes…
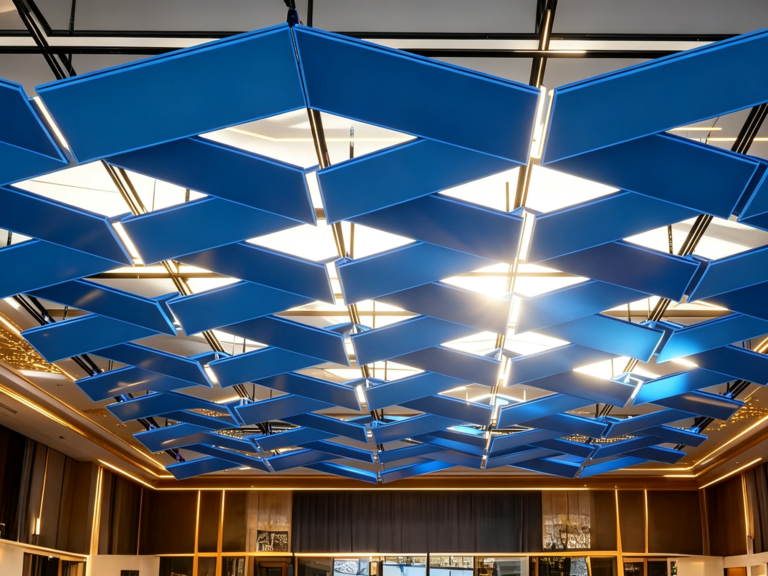
Slant Inclined Panel Ceiling
The Slant Inclined Panel Ceiling breaks flat-ceiling conventions via angled aluminium panels. Through staggered inclined assembly, it generates dynamic geometric depth and…
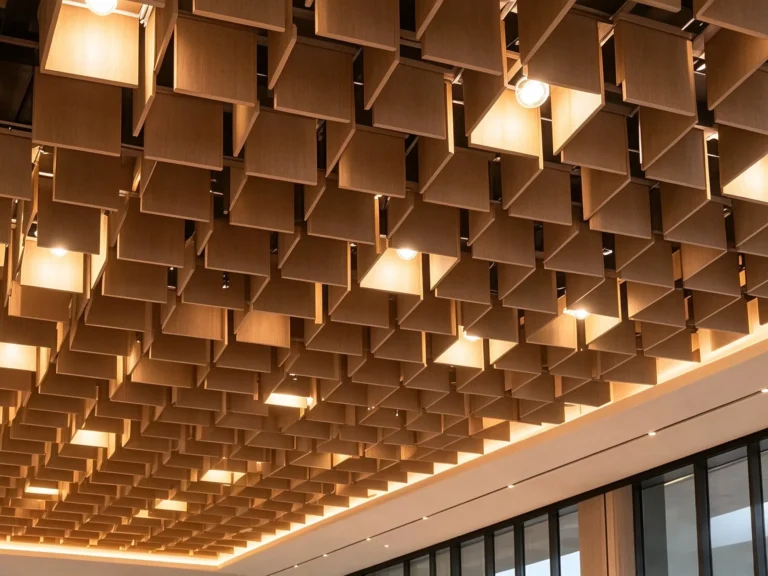
Descartes Matrix Hanging Panel Ceiling
Taking logical Cartesian coordinate geometry as its concept source, this Descartes Matrix Hanging Panel Ceiling arranges aluminium louvers into orderly 3-D grids.…

Skale Dragon Scale Ceiling
Inspired by natural fish-scale textures, Skale Dragon Scale Ceiling uses overlapping aluminium scale panels to create undulating wave-like overhead surfaces. Shifting light…
From Sketch to Reality
Sketch & Concept
Concept Capture
Your initial concept, project requirements and design ideas are documented and translated into an actionable design brief for a practical ceiling solution.
3D Design
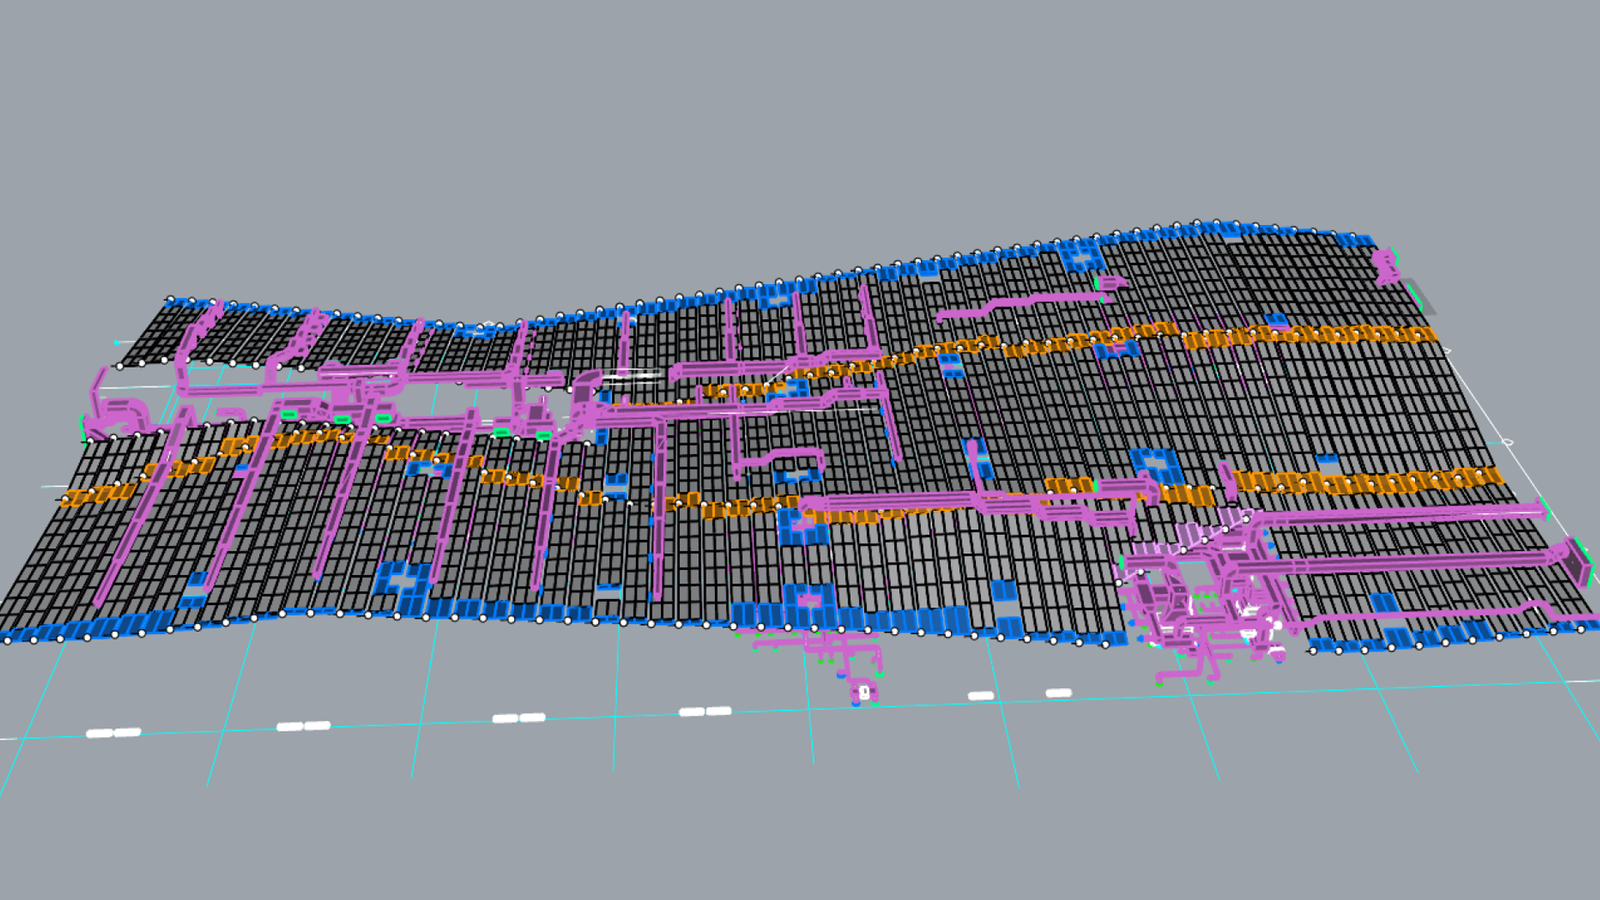
Parametric Modeling
The ceiling is built as a detailed 3D model, visualizing dimensions, geometry and spatial relationships before any production begins.
Engineering
Structural Calculation
Load analysis and structural calculations validate the ceiling’s support system, spans and connection details against project requirements.
Manufacturing
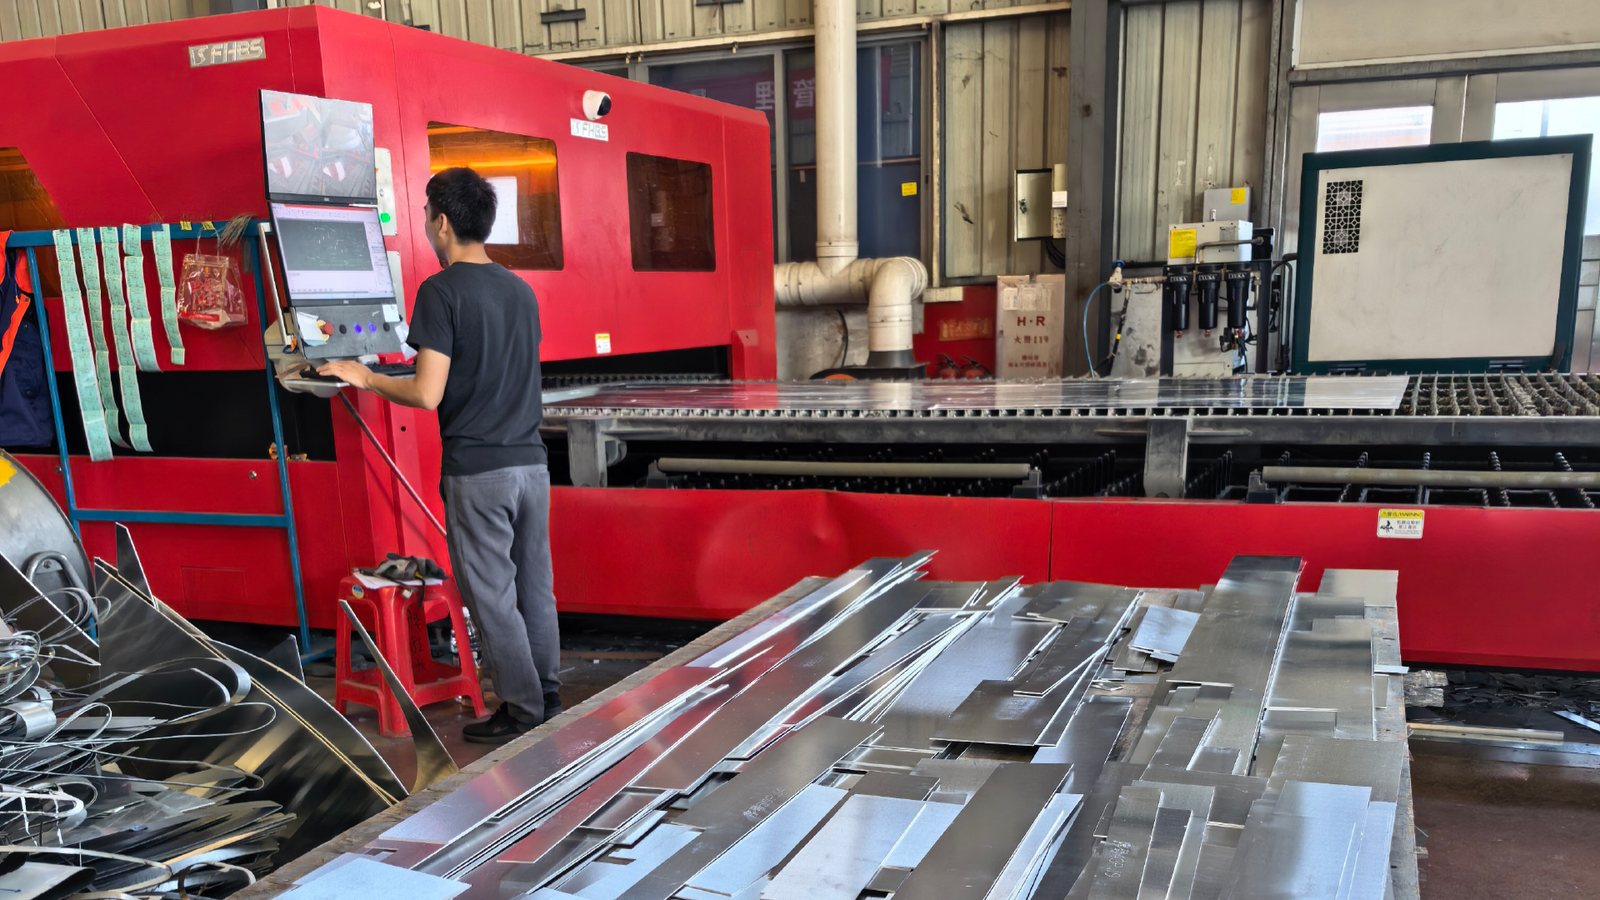
Material Processing
Aluminum is precision cut, formed and processed by CNC equipment to exact production tolerances for every component.
Installation
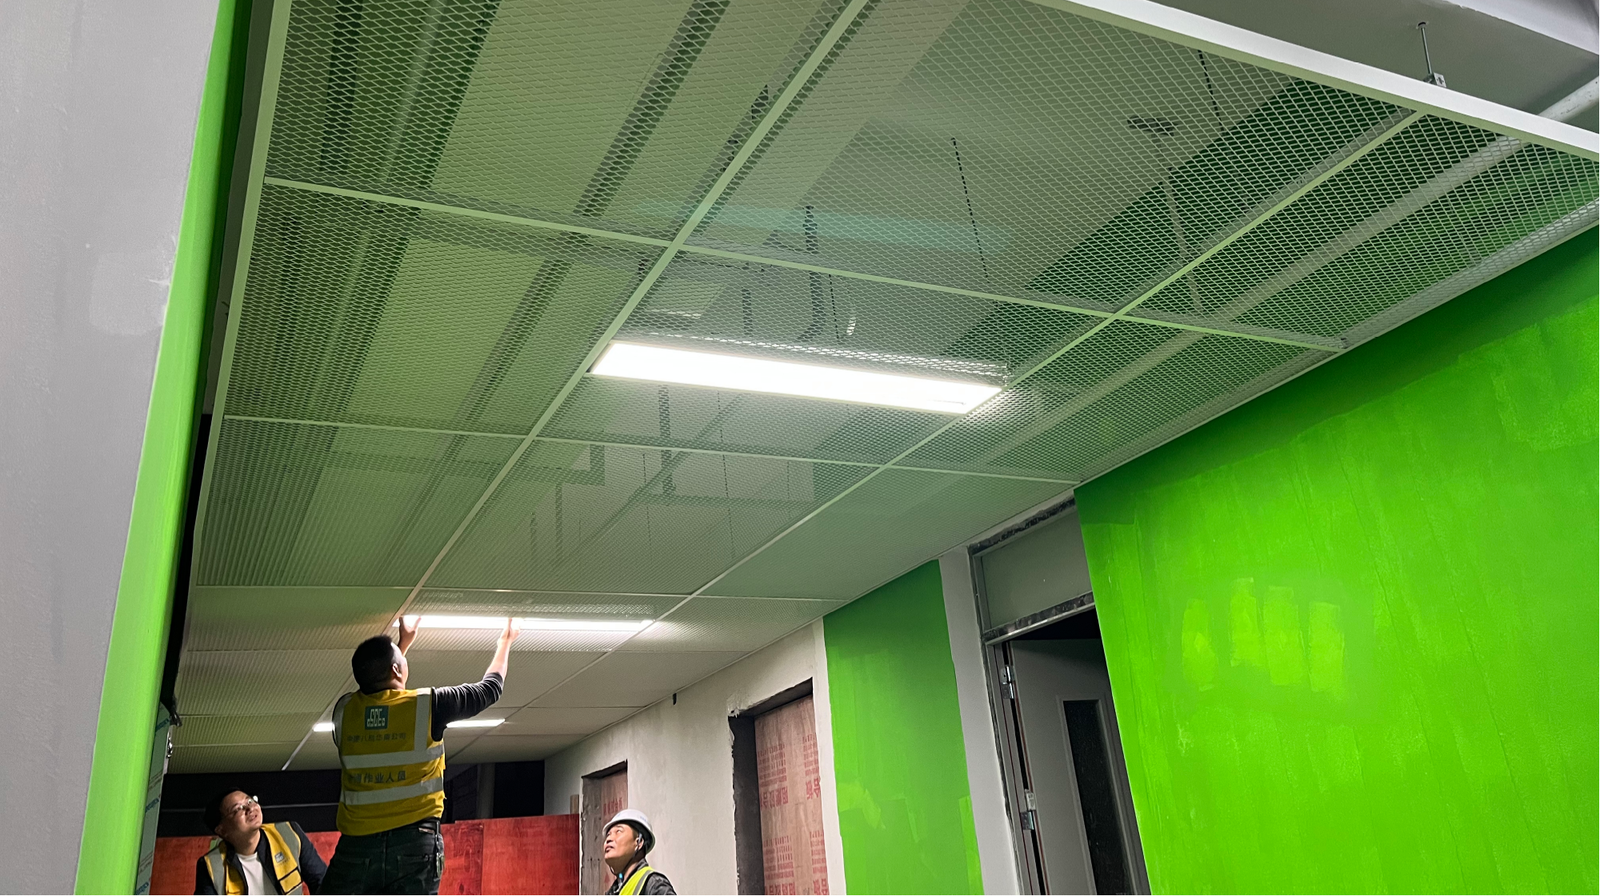
On-Site Assembly
Certified technicians install the ceiling system with on-site technical guidance from TAXSCO throughout the process.
Meeting Your Diverse Needs
INTEGRAL SOLUTIONS
Complete project solutions from concept development to installation.
ARCHITECTURAL DESIGNER
Professional design assistance for architectural concepts and details.
HOUSE OWNER
Accessible customization solutions for residential and private projects.
Why Choose TAXSCO
Innovative Designs
Proprietary creative ceiling systems redefine overhead spaces, departing from conventional flat-panel ceilings.
Precision Manufacturing
CNC and laser-cut components engineered to exact tolerances.
Product-Oriented Solutions
Diversified mature ceiling product lines for varied architectural scenarios.
Reliable Engineering Support
Full structural validation covering loadbearing, seismic and acoustic performance.
Technical Dimensions
| Product | Main Specification | Secondary Dimension | Material | Fire Rating Wind-resistant Design |
Application |
|---|---|---|---|---|---|
| Star Matrix Dot Ceiling | Diameter Φ220mm / Φ300mm | Height 20–50 mm | Aluminum Alloy | Class AYes | Hotel / Airport |
| Sky Wing Ribbon Ceiling | Width 200mm / 300mm | Arch Height 245mm | Aluminum Alloy | Class AYes | Atrium / Transit |
| Island-Shaped Mesh Ceiling | Mesh Size 15×30mm / 20×40mm | Strip Width 3mm / 5mm | Aluminum Alloy | Class AYes | Hospitality / Office |
| Flora Pergola Ceiling | Rectangular Tube Size 20×40mm / 40×80mm | Thickness 1.0 / 1.5 / 2.0 / 2.5 / 3.0mm | Aluminum Alloy | Class AYes | Exhibition / Corporate |
| Aluminum Honeycomb Panel | Size 600×1200mm / 1200×2400mm | Thickness 6mm / 9mm | Aluminum Alloy | Class AYes | Tech / Office |
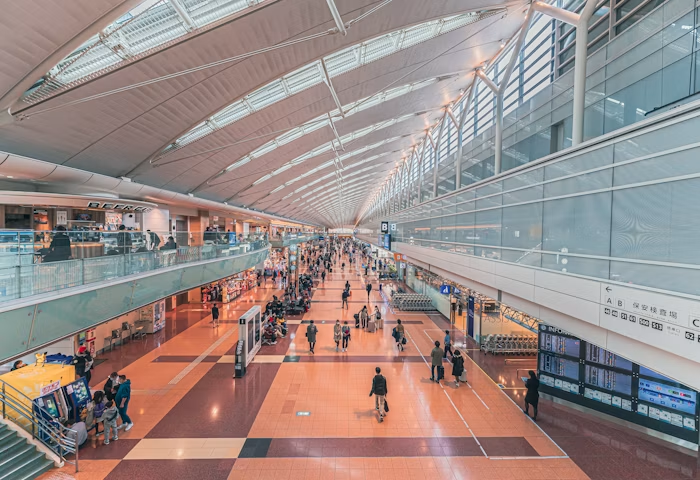
| Slant Inclined Panel Ceiling | Width 100mm / 300mm | Depth 170mm | Aluminum Alloy | Class AYes | Luxury / Landmark |
| Descartes Matrix Hanging Panel Ceiling | Size 200×200mm / 300×300mm | Thickness 15mm / 20mm | Aluminum Alloy | Class AYes | Office / Public |
| Skale Dragon Scale Ceiling | Diameter Φ600mm / Φ800mm | Height 1.5mm / 2.0mm | Aluminum Alloy | Class AYes | Landmark / Luxury Venue |
Finishes Customization
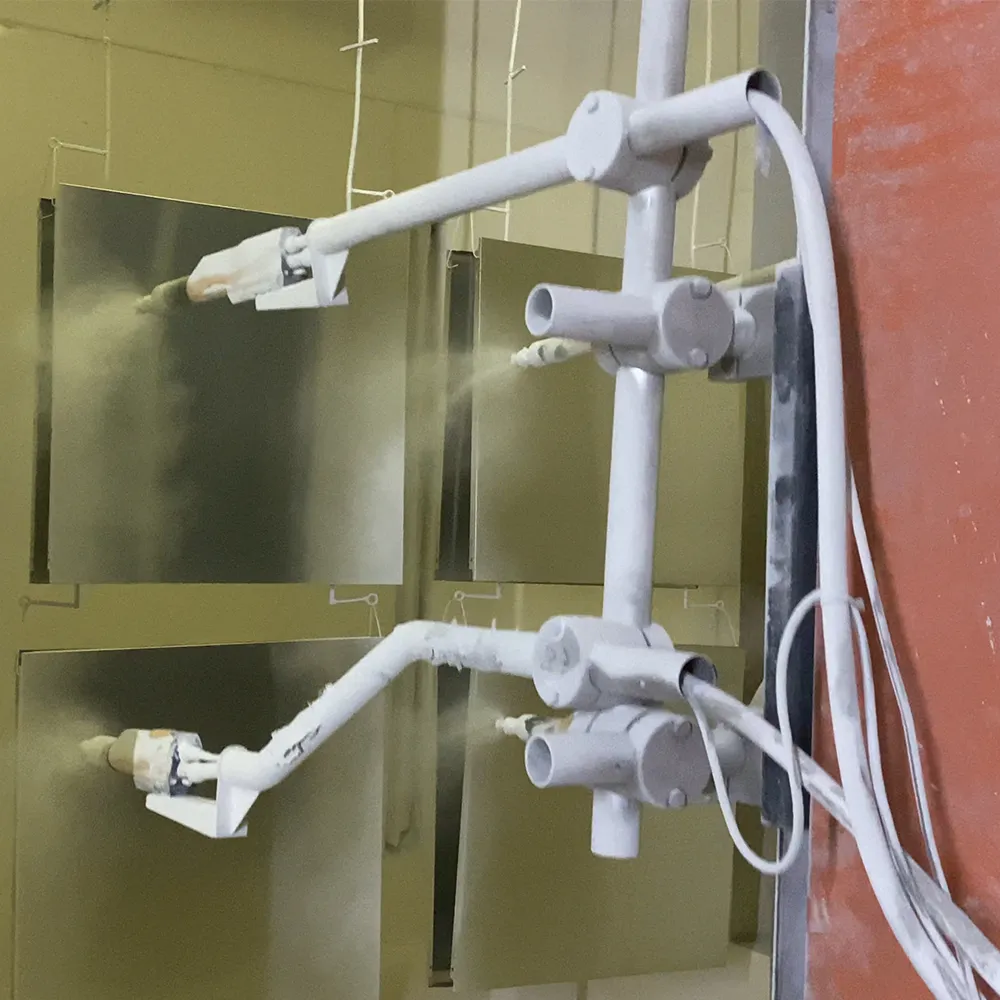
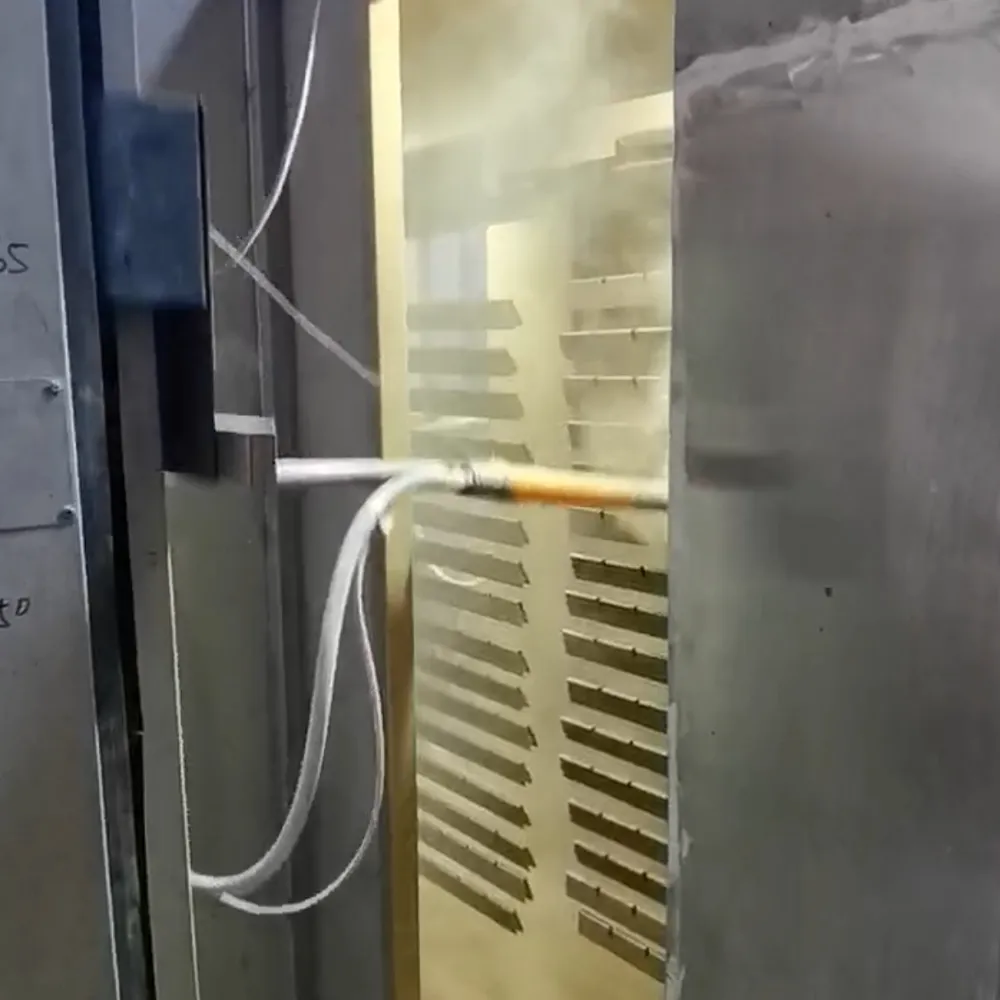
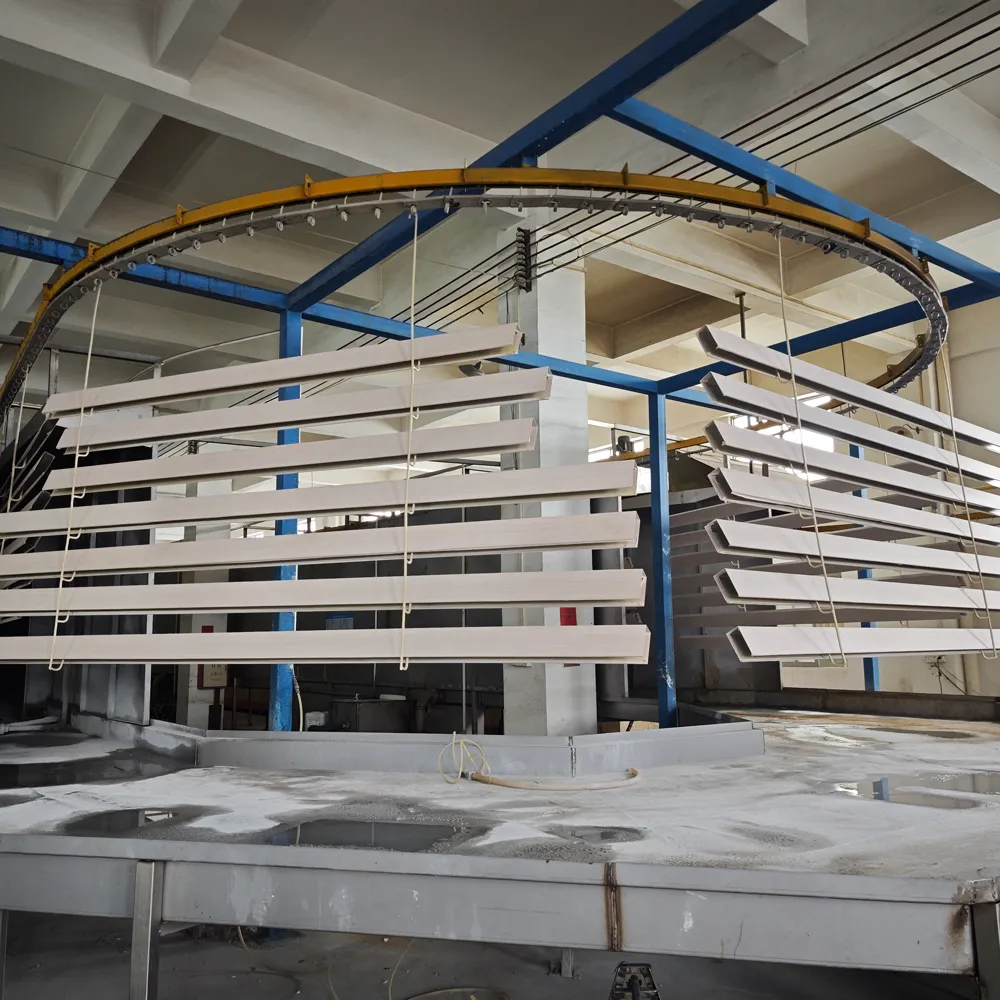
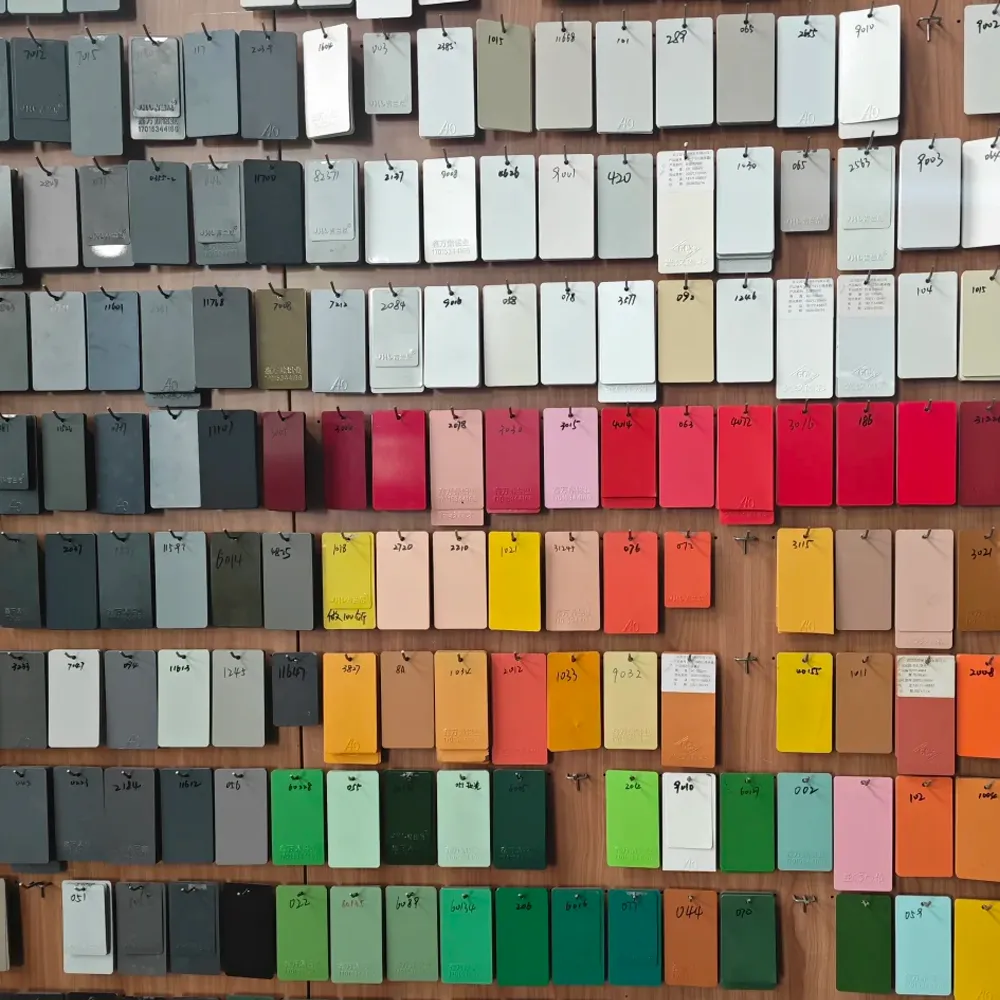
TAXSCO supports a full range of surface treatments including powder coating, electroplating, water transfer printing, anodizing, and custom color matching for all conventional ceiling products.
Need a Custom Solution? Let's Talk
Tell us about your project and our team will provide a professional solution tailored to your requirements.
Related Blog Articles
How to Specify Aluminum Ceiling Systems for Hospitality Projects
Read More →
TAXSCO’s Quality Control Process: From Raw Material to Finished Facade Panel
Read More →