TAXSCO at the 2026 Foshan Ceiling, Wall & Sunshade Expo: Highlights and Sourcing Insights
Read More →

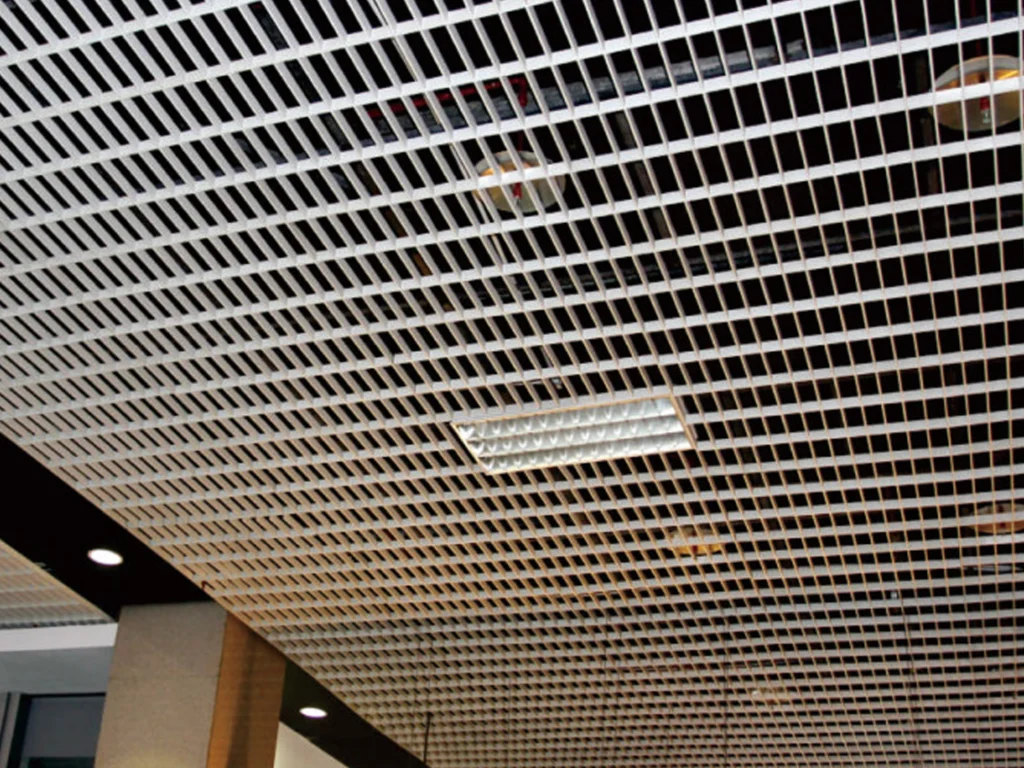
Open-style grid ceiling is assembled by intersecting main and cross grid bars. It delivers good ventilation, fire-proof performance and echo-reducing acoustic effect for large noisy public spaces.
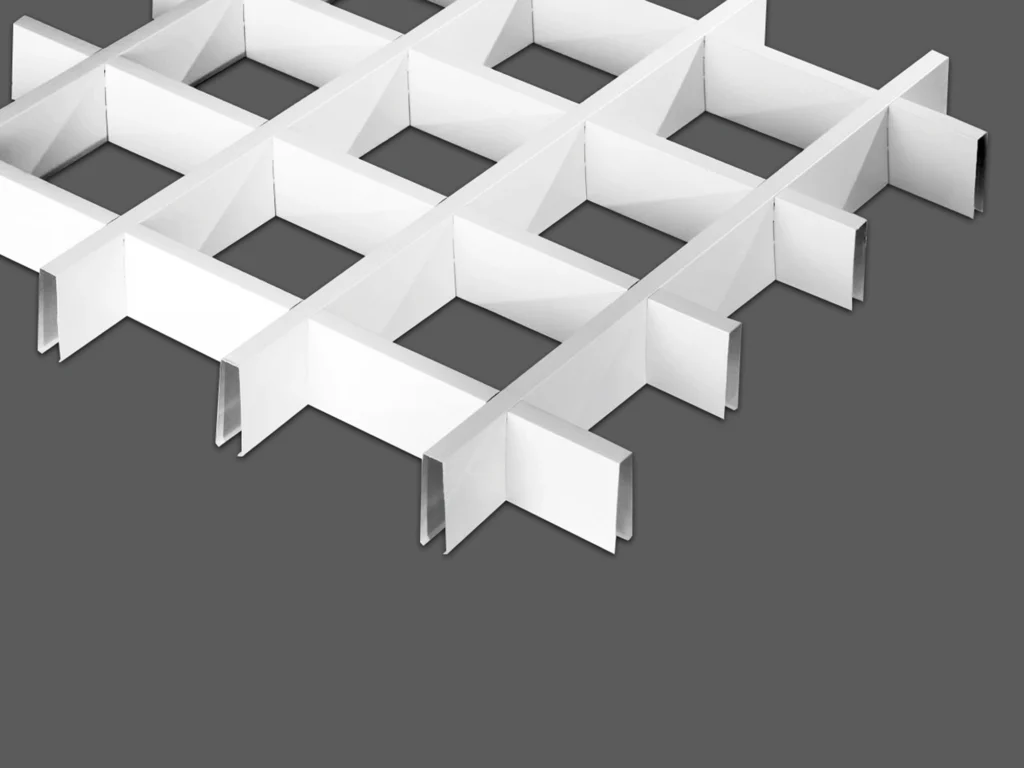
Aluminum grid ceiling forms open view overhead space through interlaced main and secondary grid bars. Its special structure cuts sound wave transmission paths and reduces echo resonance in crowded noisy venues. Pre-assembly on ground simplifies high altitude site work. Multiple colour options satisfy aesthetic demands of shopping malls, hotels and public buildings.
| Specification | Details |
|---|---|
| Height | 35-100mm |
| Thickness | 0.2-1.0mm |
| Length | 600-2000mm |
| Standard width | 15-20mm |
| Customized according to drawings | |
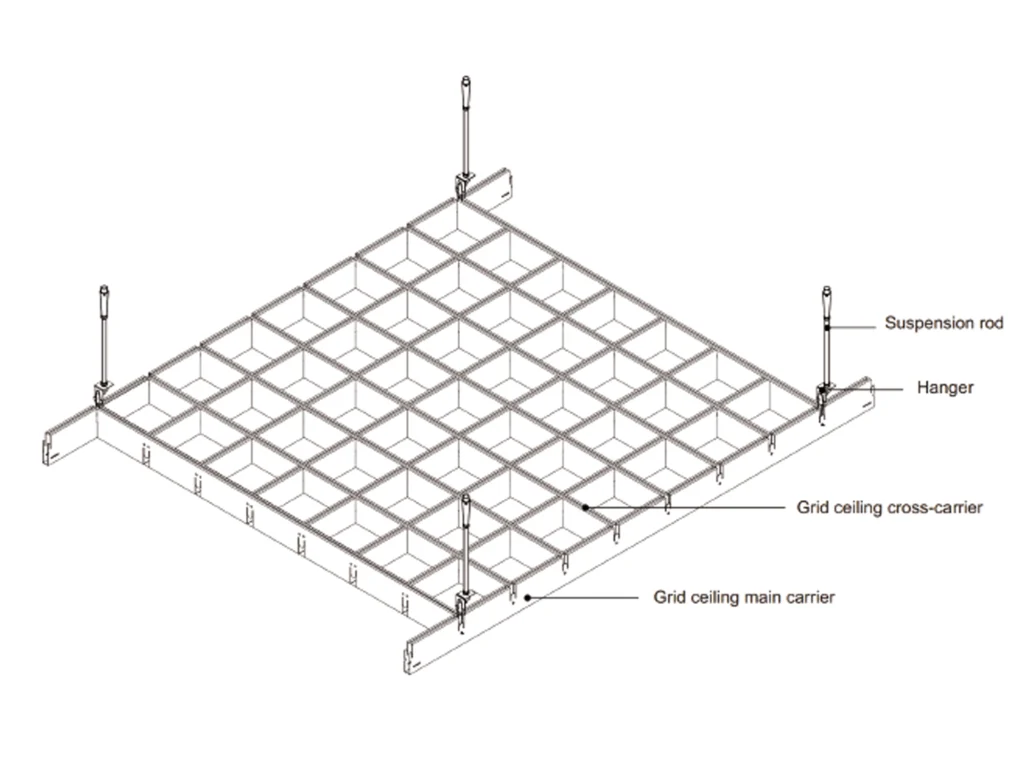
The Aluminum Grid Ceiling Series is constructed using high-grade aluminum alloy profiles engineered for structural integrity across large ceiling spans. All connection components are fully concealed, delivering a clean and seamless ceiling surface. Precision CNC machining ensures every component meets exact dimensional tolerances.
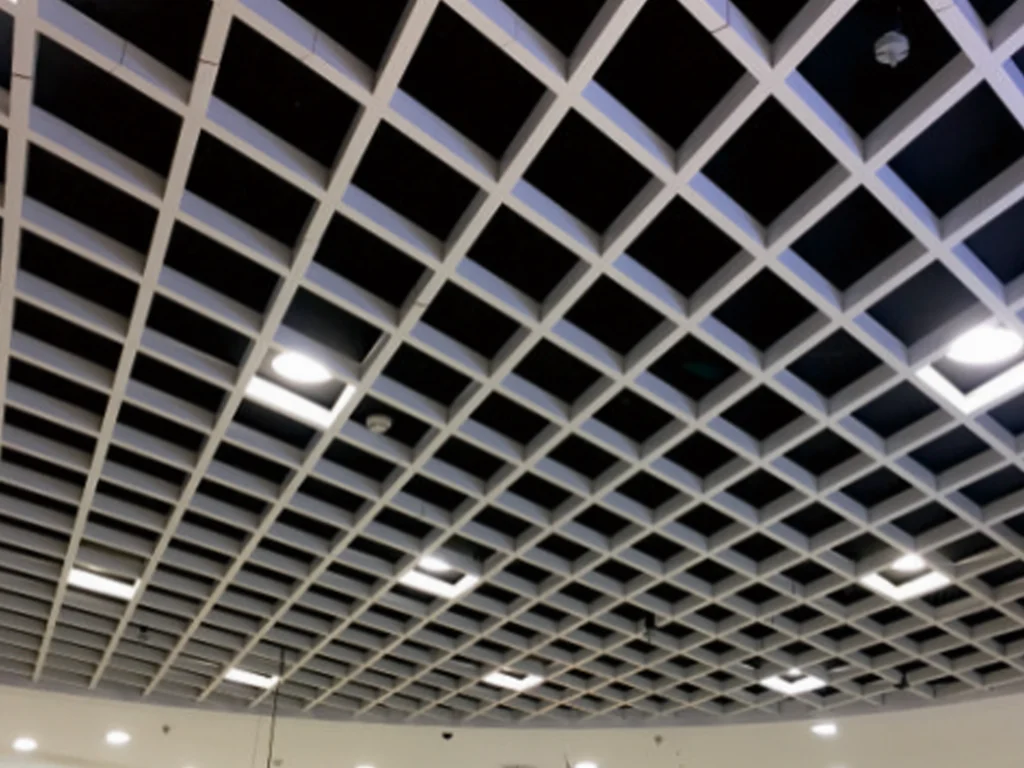
TAXSCO's proprietary suspension system enables flexible ceiling grid configurations that accommodate structural irregularities and MEP service integration. Comprehensive installation documentation and on-site technical support are provided as standard for all projects.
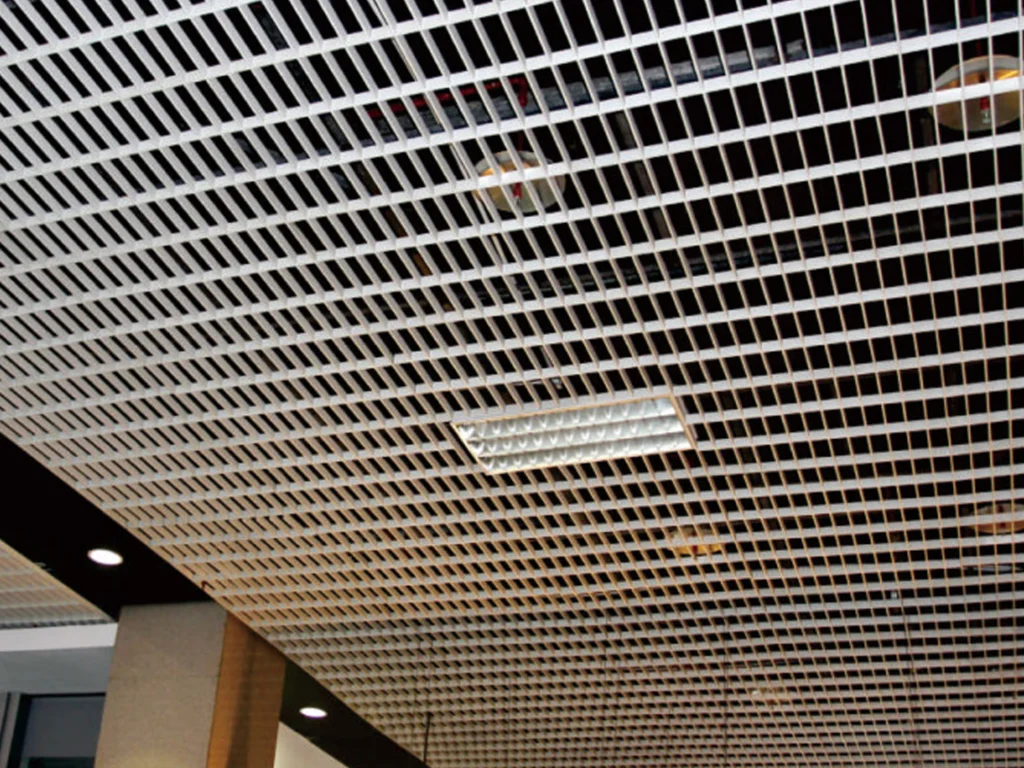
The Aluminum Grid Ceiling Series supports a wide range of spatial configurations — standard grid layouts, geometric arrangements, gradient patterns, and fully custom compositions. Module dimensions, hanging heights, and orientation can all be specified to match the architectural intent.
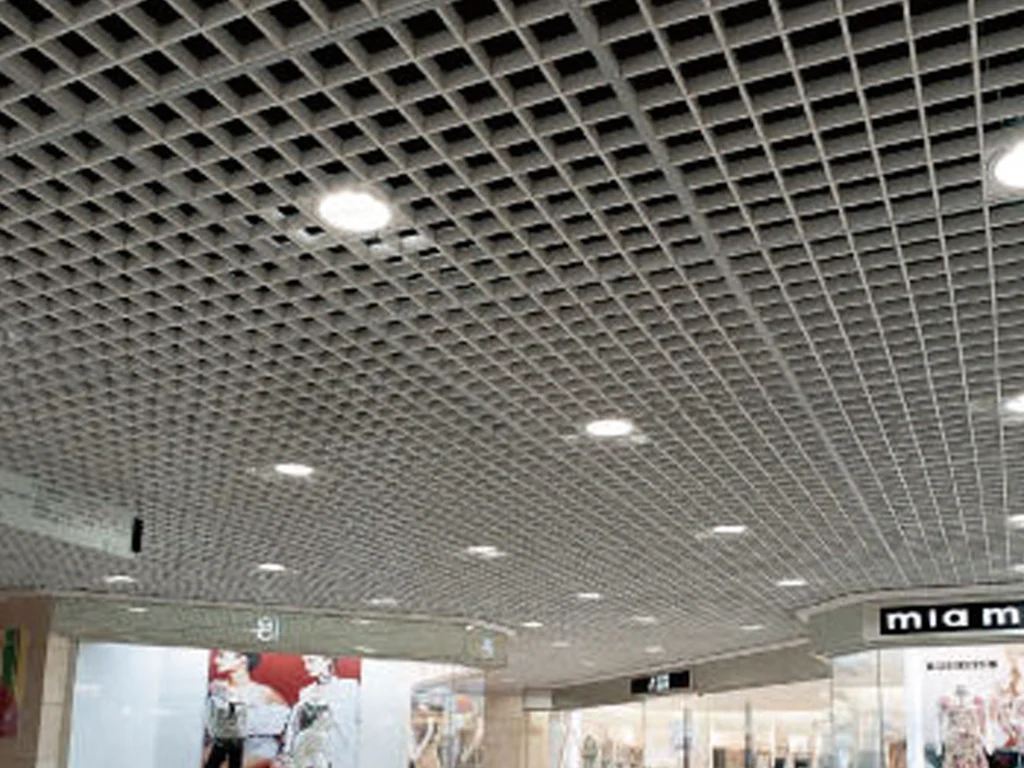
Suitable for Shopping Malls, Hotel Lobbies, Supermarkets, Administrative Buildings and other commercial and institutional building types. The system performs equally well in standard commercial environments and landmark architectural projects requiring premium visual impact and long-term performance.
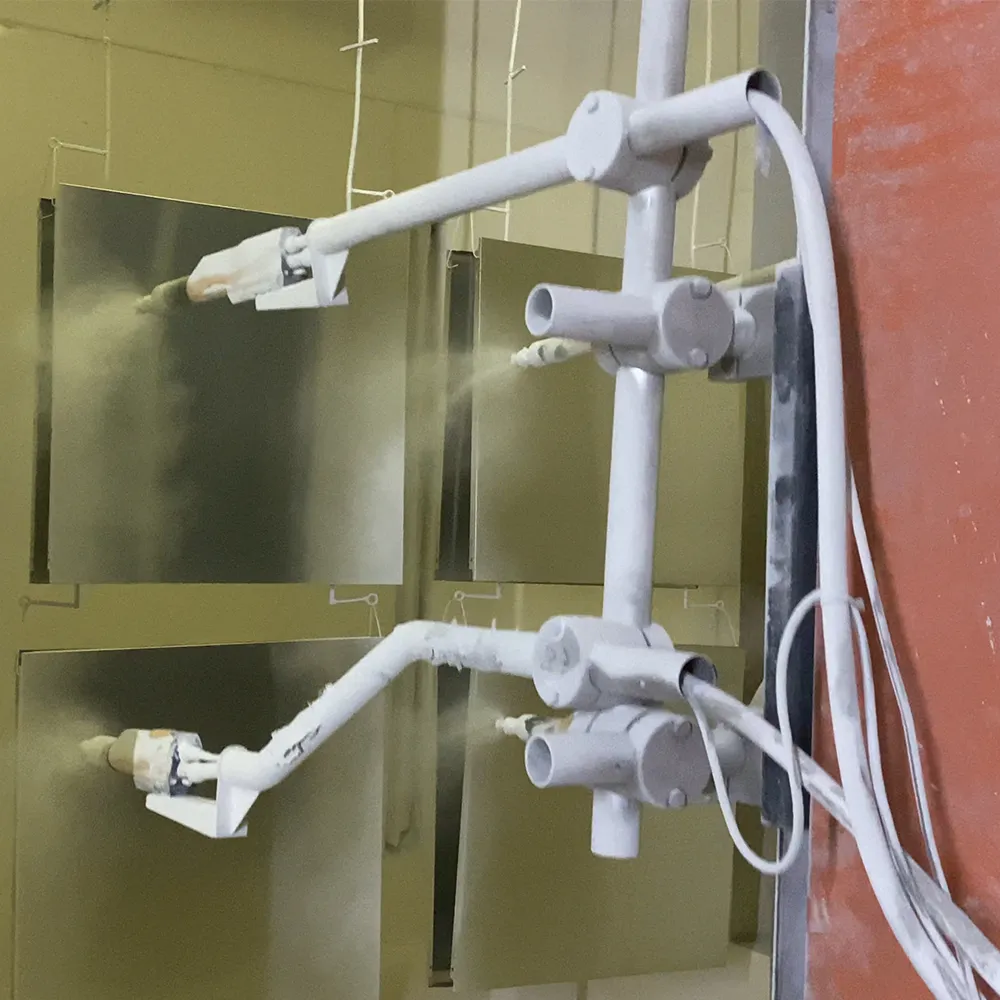
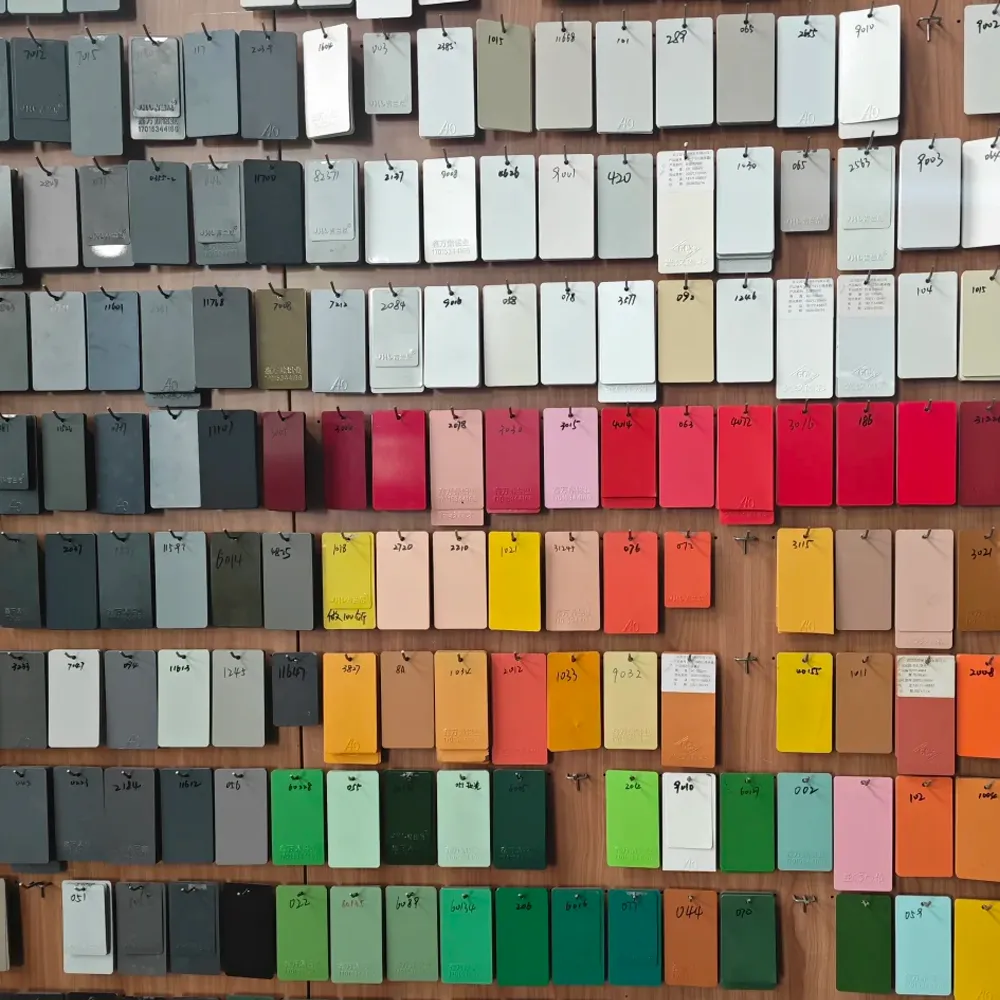
Each finish is available across the full product range. Custom colors can be matched to RAL, NCS, or any project-specific specification.
 White PVDF
 Silver Anodize
 Custom Color
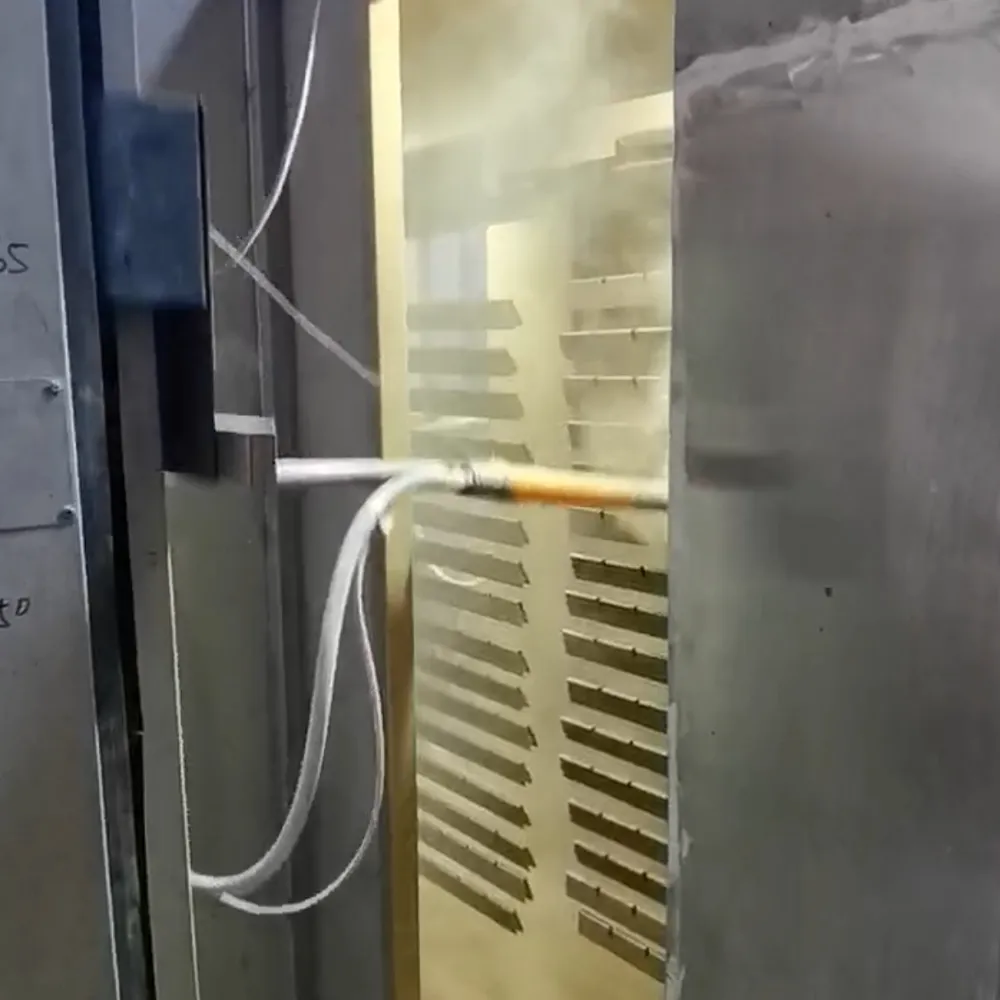
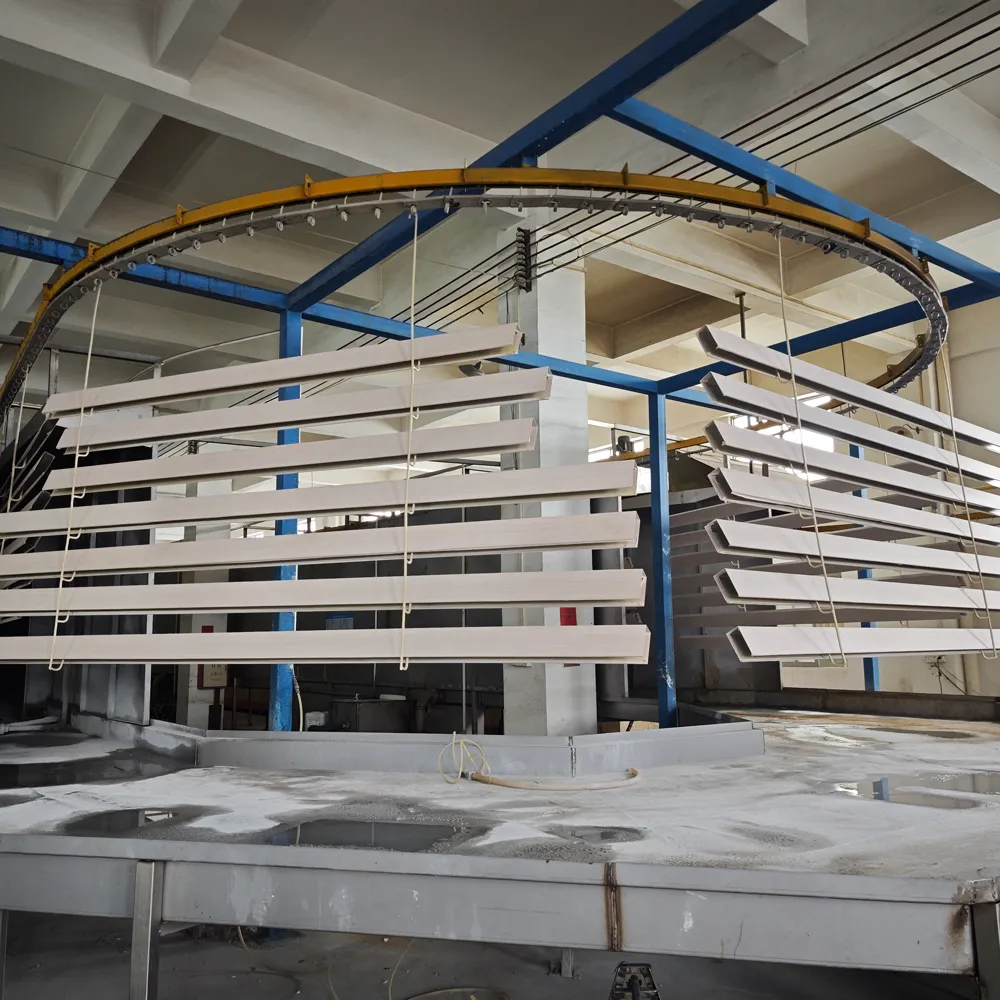
 Powder Coat
Custom colors and finishes are available upon request. TAXSCO supports RAL, NCS, and full project-specific color matching.
Explore Finish Options →Engineered for efficient installation and reduced structural load.
Multiple shapes, sizes, patterns, and configurations available.
Designed for long-term architectural applications with a 5-year warranty.
Designed to support efficient installation and project coordination.
Wide range of PVDF, anodized, and powder coat surface options.
Creates distinctive visual effects for modern commercial interiors.
Professional architectural engineering and technical support throughout your project.
Flexible manufacturing capabilities for project-specific dimensions and configurations.
Strict production processes and rigorous inspection at every manufacturing stage.
Dedicated support from design development through to final installation.
By choosing TAXSCO, you gain full-access to our engineering & custom manufacturing capabilities. We deliver end-to-end support, from initial design consultation through to final on-site installation.
Tell us about your project requirements and our team will provide a customized
solution and quotation.